Landmarks in Damascus
A Roman temple's walls still enclose the mosque at the heart of its old walled city.
Damascus's landmarks cluster inside the walled old city beside the Barada River, on a plateau in the foothills of the Anti-Lebanon range. The oldest, the Umayyad Mosque, stands on ground used for worship since the Iron Age: its outer walls are the reused masonry of a Roman temple to Jupiter, itself raised over an earlier Aramean shrine to the rain god Hadad. Ayyubid rule left the citadel, a fortified palace rebuilt in stone strong enough to withstand the newly developed counterweight trebuchet. Ottoman governors later added domestic grandeur nearby, in the courtyards of Al-Azm Palace. Together the three sites read as layers: pre-Islamic temple, Umayyad conquest, Ayyubid siege warfare, and Ottoman provincial rule, each leaving its stone on the same few streets.
Umayyad Mosque
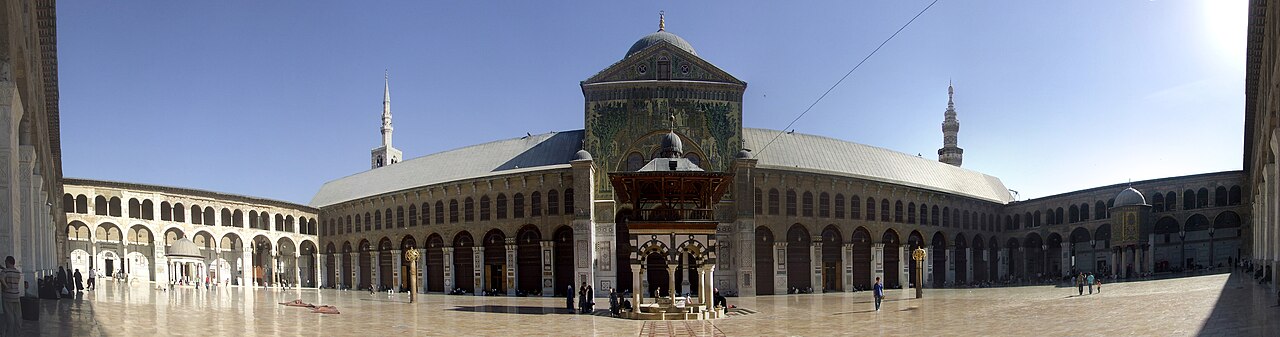
715
Its perimeter walls are the surviving inner walls of the Roman Temple of Jupiter, giving the mosque an unusually massive, fortress-like footprint; inside, a domed shrine is venerated by both Christians and Muslims as the resting place of John the Baptist's head.
The mosque occupies a site used for worship since the Iron Age, when the Arameans built a temple to the rain god Hadad; the Greeks later associated it with Zeus, and Rome converted it into a temple of Jupiter, one of the largest in Syria. Its present walls are that temple's inner walls. Completed in 715, it is regarded as the oldest mosque still in use in its original form, and it holds two shrines: one honored as the burial place of John the Baptist's head, the other commemorating Husayn ibn Ali.
- The site has been used as a house of worship since the Iron Age, passing from a temple to the rain god Hadad, to one dedicated to Zeus, then Jupiter, before becoming a mosque.
- Christian and Muslim tradition alike hold that the head of John the Baptist is buried within its walls.
Photo: Theklan (CC BY-SA 3.0)
Citadel of Damascus
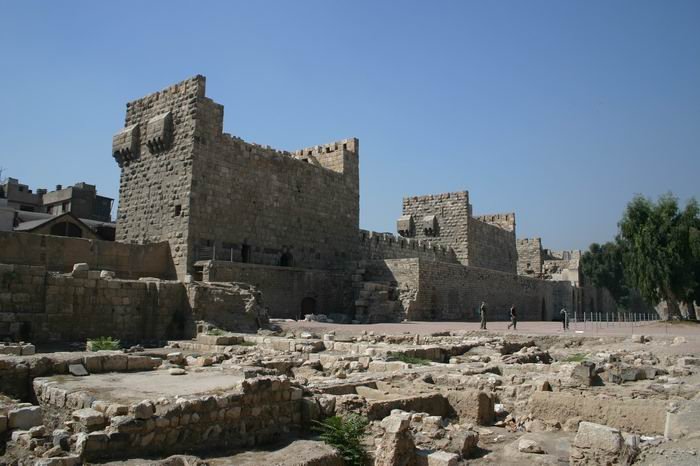
1203–1216
A heavily fortified stone castle whose massive walls form part of the perimeter of the old walled city, distinguished by the sheer scale of its defenses rather than any ornamental facade.
First fortified in 1076 by the Turkman warlord Atsiz bin Uvak and completed by the Seljuq ruler Tutush I, the site changed hands repeatedly amid Crusader and Muslim sieges before Saladin captured it in 1174 and made it his residence. His brother Al-Adil rebuilt it completely between 1203 and 1216 to withstand the newly developed counterweight trebuchet. Ayyubid princes then fought over Damascus, and the citadel fell by force only once, in 1239, before the Mongol general Kitbuqa captured the city in 1260, ending Ayyubid rule there.
- It is possible, though unproven, that a citadel already stood on the site in Hellenistic and Roman times, centuries before the first confirmed fortification.
- Despite Damascus changing hands repeatedly during later Ayyubid power struggles, the citadel itself was taken by force only once, in 1239.
Photo: Mewes at German Wikipedia (Public domain)
Al-Azm Palace
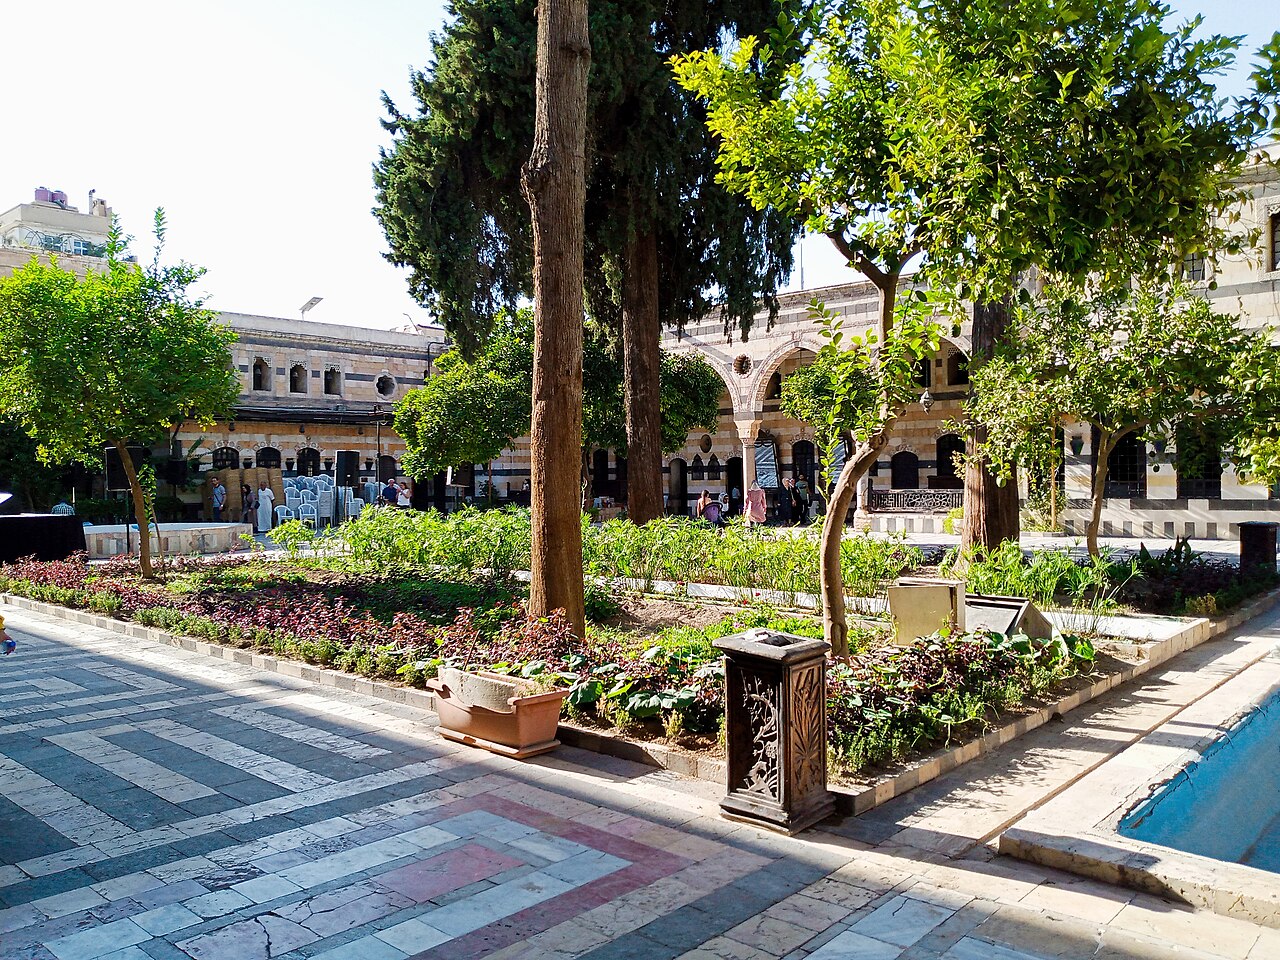
1749
A courtyard residence built in the Ottoman domestic style just north of Al-Buzuriyah Souq in the old city, distinguished from the city's mosques and fortifications by its scale as an eighteenth-century governor's private house rather than a public or military building.
Built in 1749 as the private residence of As'ad Pasha al-Azm, the Ottoman governor of Damascus, the palace stands north of Al-Buzuriyah Souq in the old city. During the French Mandate for Syria and Lebanon it housed the French Institute. The Syrian government later purchased the buildings from the Al-Azm family and carried out extensive reconstruction; the palace now houses the Museum of Arts and Popular Traditions.
- During the French Mandate for Syria and Lebanon, the governor's former residence housed the French Institute.
Photo: krebsmaus07 (CC BY 2.0)
Mausoleum of Saladin
1196
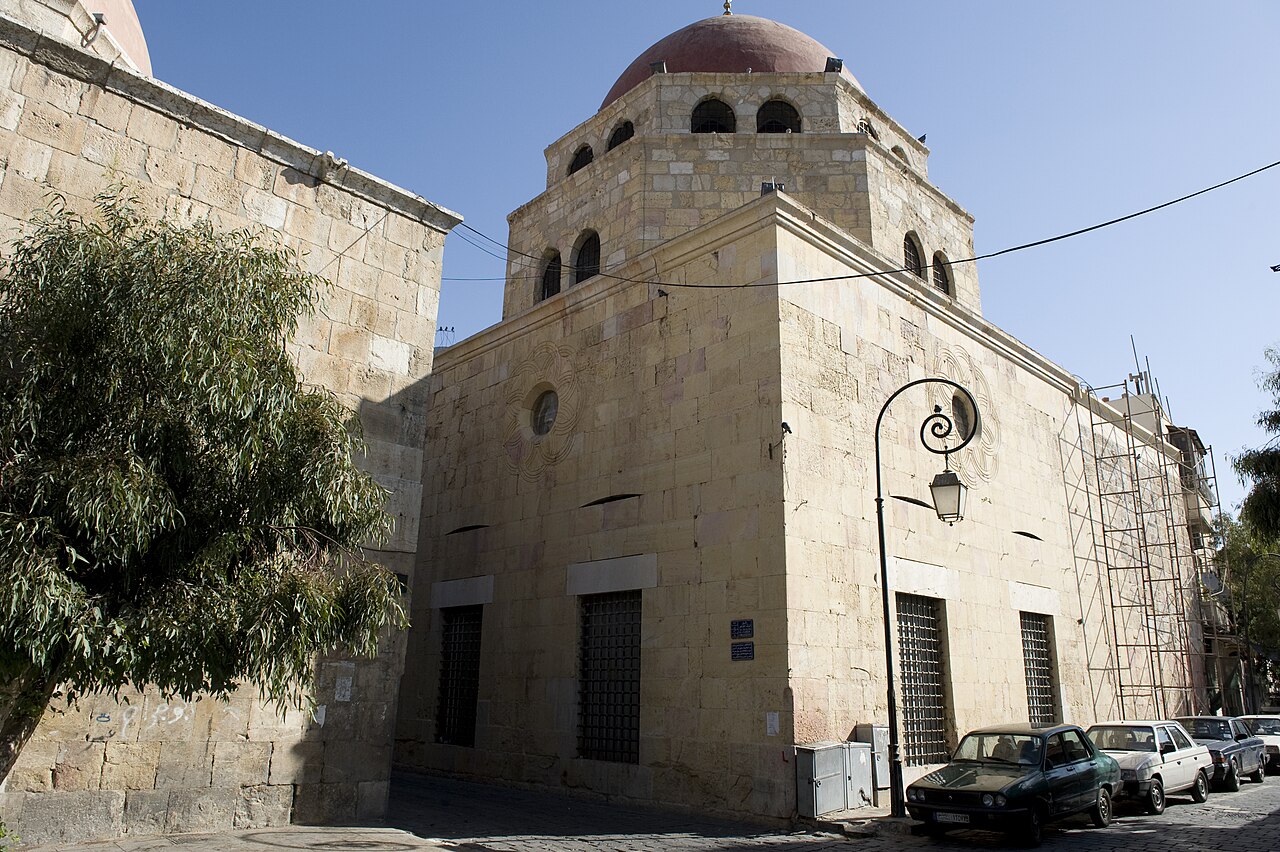
Inside, a plain wooden sarcophagus sits beside a taller, more ornate marble one added centuries later; the surrounding walls incorporate a handful of surviving columns and an internal arch, the only visible remnants of the religious school once attached to the tomb.
Built in 1196, three years after Saladin's death, the mausoleum stands beside the Umayyad Mosque and originally formed part of a larger complex that included a madrasa, of which only a few columns and an internal arch now remain. The tomb chamber holds two sarcophagi: a wooden one traditionally said to hold Saladin's remains, and a marble one added in the late nineteenth century by the Ottoman sultan Abdulhamid II, later restored by the German emperor Wilhelm II. A gilded wreath placed on the marble sarcophagus was later removed and deposited in London's Imperial War Museum.
- A gilded bronze wreath once placed on the marble sarcophagus was later removed by either Faisal I or Lawrence of Arabia and deposited in London's Imperial War Museum.
- The marble sarcophagus, added in Saladin's honor in the late nineteenth century, was itself restored some years later by the German emperor Wilhelm II.
Photo: Frank Kidner (CC BY-SA 4.0)
Khan As'ad Pasha
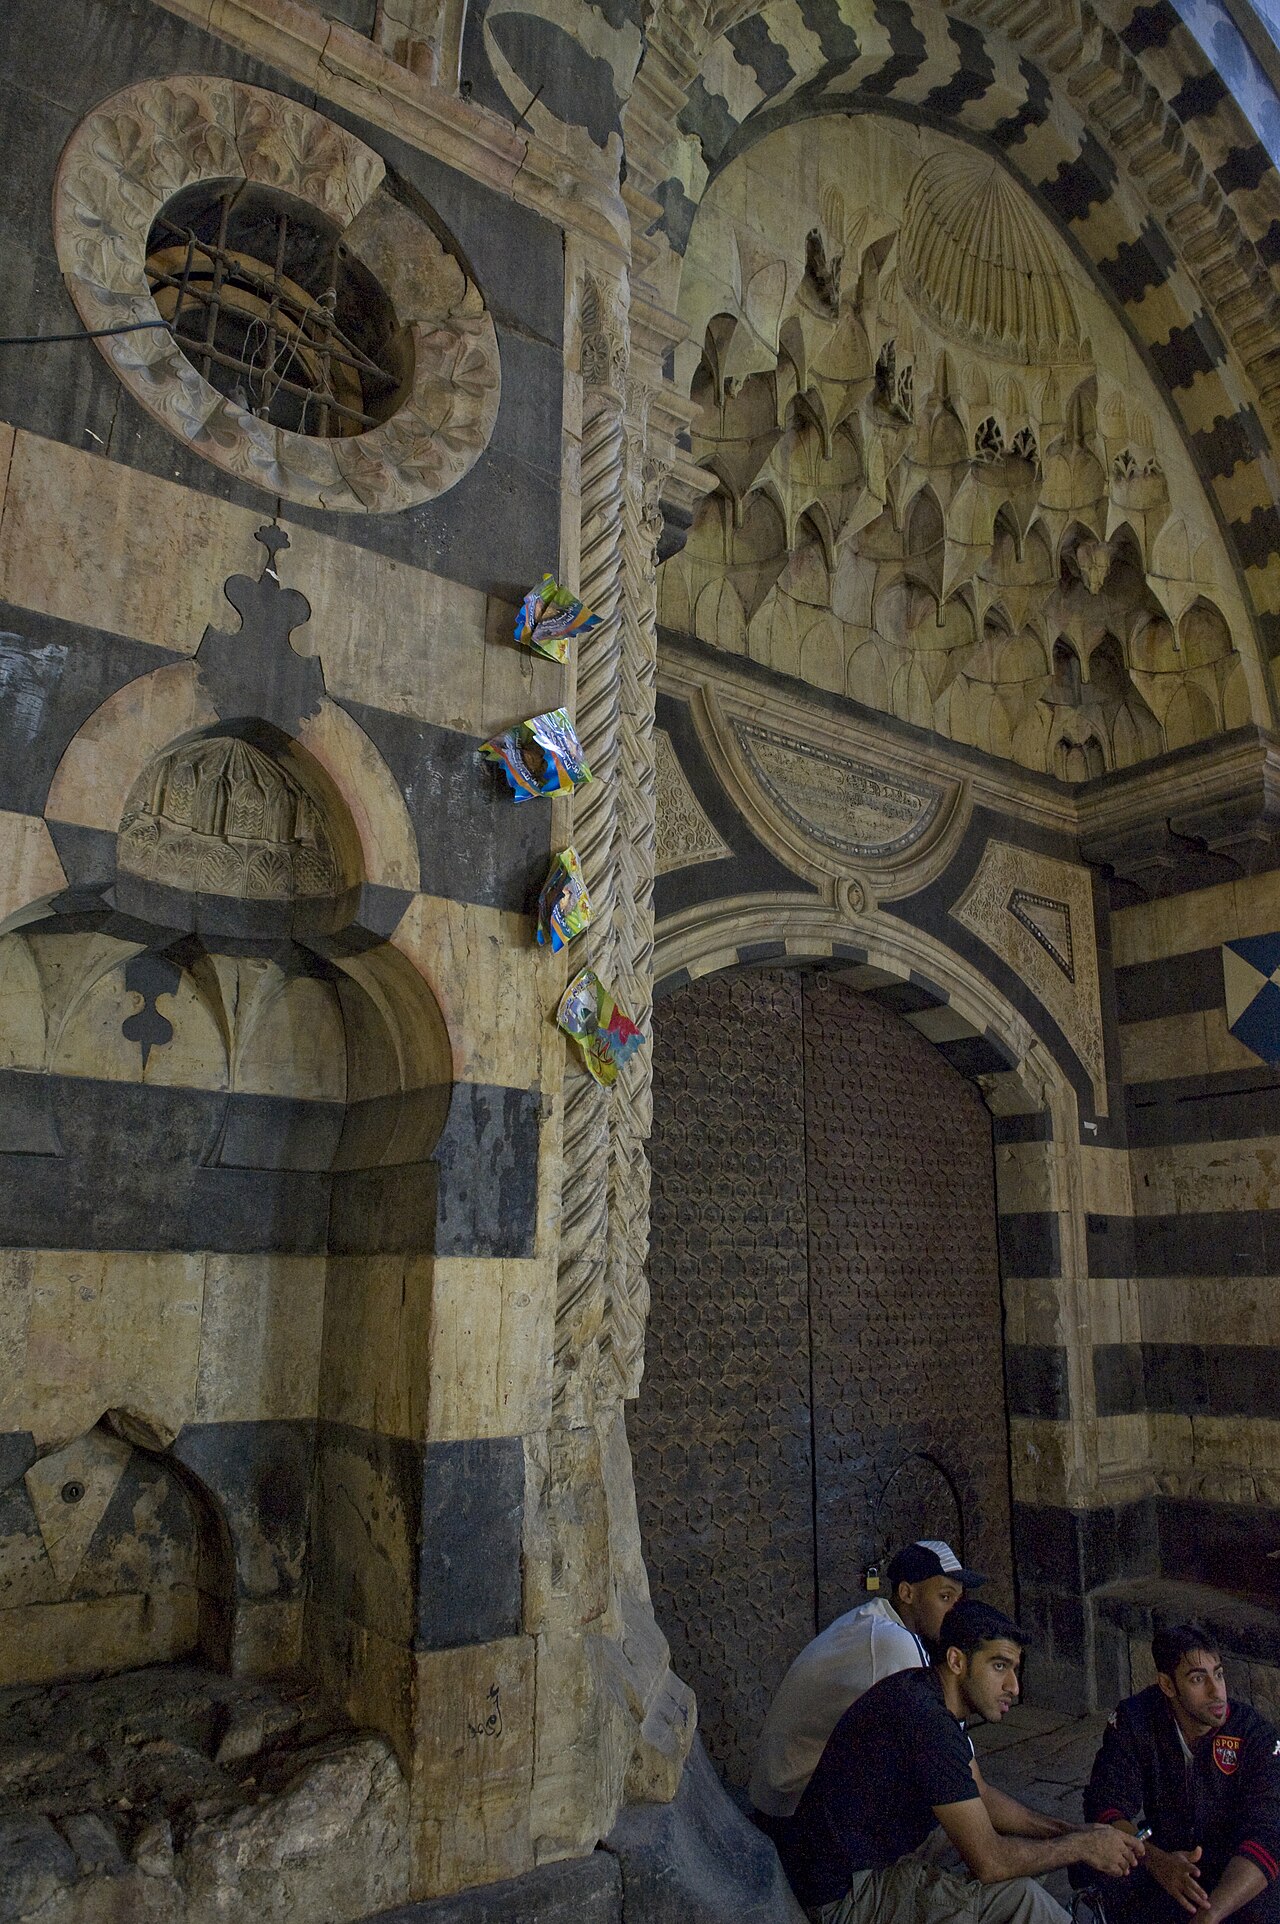
1751–1752
Eight small domes ring one large domed opening over the courtyard, a design recalling Persian architecture; the tall covered space, running to roughly 2,500 square meters, was built to ease the region's summer heat and winter cold.
Covering 2,500 square meters along Al-Buzuriyah Souq, the caravanserai was built in 1751–52 for As'ad Pasha al-Azm, the governor of Damascus who had completed his own palace nearby only two years earlier. Long the largest khan in the Old City, it lodged merchant caravans traveling from Baghdad, Mosul, Aleppo and Beirut, renting rooms to notable traders passing through. Eight small domes ring one large central opening in a design recalling Persian architecture, while the high-ceilinged courtyard eased the region's extreme summer and winter temperatures. Its later restoration won the Aga Khan Award for Architecture.
- The eight domes ringing the khan's central opening are said to reflect Shia tradition, in a design otherwise reminiscent of Persian architecture.
- Its restoration was later recognized with the Aga Khan Award for Architecture.
Photo: Dosseman (CC BY-SA 4.0)
Temple of Jupiter
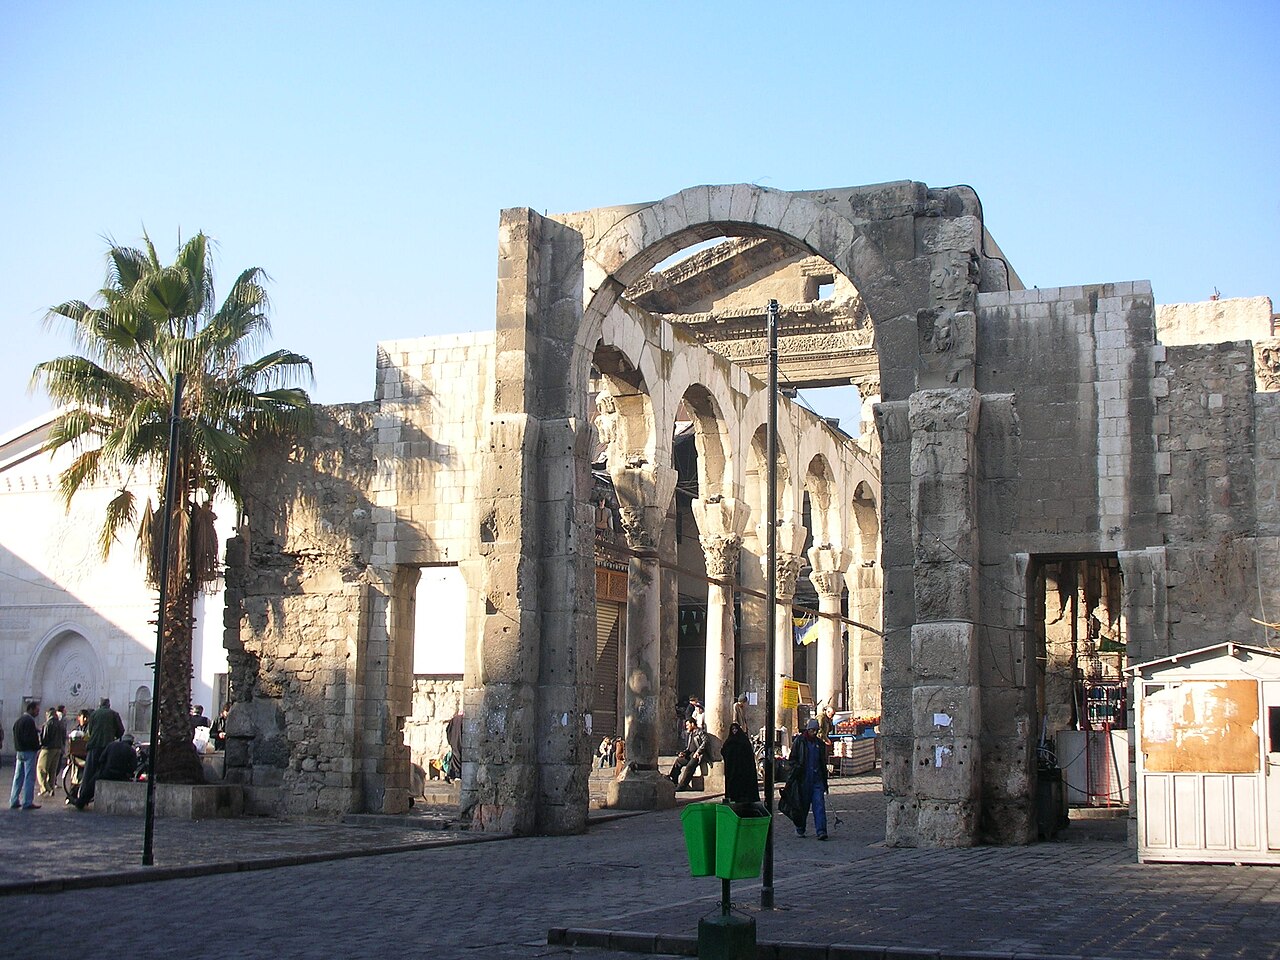
1st century AD · Apollodorus of Damascus
What remains today is fragmentary: a row of freestanding Roman columns preserved among later buildings along present-day al-Qaymariye street, and part of a large stone gateway, the propylaeum, still standing at the site's western entrance. The temple's own inner walls survive only as the outer walls of the Umayyad Mosque, which occupies the same ground.
Raised by the Romans beginning under Augustus in the first century AD, the temple replaced an Aramean shrine to the storm god Hadad and a later Hellenistic temple to Zeus, and was dedicated to Jupiter. The scholar Maamoun Abdulkarim has attributed its design to the Damascus-born architect Apollodorus. Enclosed by two concentric walls, an outer peribolos and an inner temenos, it was refurbished under the emperor Septimius Severus and by the fourth century was the largest temple in Roman Syria. Theodosius I converted it into a church in the fourth century; after the Muslim conquest it became the Umayyad Mosque.
- Richard Pococke published a plan of the temple compound in 1745; a 1921 survey by Wulzinger and Watzinger measured its outer precinct at roughly 350 by 450 meters.
- Rather than honoring one god, the Roman temple combined several regional deities — Hadad, Ba'al-Shamin and Dushara — into what was called the 'supreme-heavenly-astral Zeus.'
Photo: Véronique Dauge (CC BY-SA 3.0 igo)
Zahiriyya Library
1277–1281 · Ibrahim ibn Ghana'im al-Muhandis
A stone portal carved with honeycomb-like muqarnas beneath a shell-shaped hood fronts the complex, its facade banded in alternating dark and light stone; inside, a large dome shelters marble-paneled walls and a mosaic frieze of trees and palaces, simpler in craftsmanship than the similar mosaics of the nearby Umayyad Mosque.
Construction began in 1277, the year the Mamluk sultan Baybars died, and was largely finished by 1281 under the architect Ibrahim ibn Ghana'im al-Muhandis, who had earlier built Baybars's own palace in Damascus. The complex combined two madrasas, a school of prophetic tradition, and a domed mausoleum behind a portal carved with muqarnas and banded ablaq masonry. Its library, endowed from the outset, was reorganized into a public institution in 1876–77, opened to the public around 1880, and served as Syria's national library until a 1984 restructuring transferred that role to the newly established Al-Assad Library.
- The library's collection grew from 2,465 manuscripts to 22,000 volumes between 1919 and 1945, once placed under the supervision of the Arab Academy.
- A 1949 law requiring two copies of every Syrian publication to be deposited in the library went unenforced until a 1983 presidential decree raised the requirement to five copies.
- Among more than 13,000 classical Islamic manuscripts recorded as of 2011 is a work by the ninth-century scholar Ahmad ibn Hanbal, one of the collection's oldest items.
Photo: Dosseman (CC BY-SA 4.0)
Al-Hamidiyah Souq
The largest covered souk in Syria, about 600 metres long and 15 metres wide beneath a 10-metre metal arch. It runs from Al-Thawra Street to the Umayyad Mosque plaza, passing the 40-foot-tall Roman Temple of Jupiter at its entrance.
Qubbat al-Khazna
An octagonal treasury dome, also called Bayt al-Mal, standing in the courtyard of the Umayyad Mosque. It is decorated with mosaics and rests on eight Roman columns.
Sulaymaniyya Takiyya
A takiyya on the bank of the Barada River, commissioned by Suleiman the Magnificent and built between 1554 and 1559. It stands on the site of the former Ablaq Palace and is considered to have introduced the Ottoman architectural style to Damascus.
Sayyida Ruqayya Mosque
A Twelver Shia mosque and mausoleum complex located in Damascus. It contains the grave of Sukainah, also known as Ruqayya, the young daughter of Al-Husayn ibn Ali.
Mariamite Cathedral
One of the oldest Greek Orthodox churches in Damascus, also known as the Maryamiyya Church. It stands on the Street Called Straight and holds the seat of the Greek Orthodox Church of Antioch.
Marjeh Square
A central square just outside the walls of the old city, also known as Martyrs' Square. The Syrian Interior Ministry has its headquarters there.
National Museum of Damascus
Syria's largest and oldest museum, established in 1919 during King Faisal's Arab Kingdom of Syria, spanning over 11 millennia of Syrian history. Its highlights include the reconstructed Dura-Europos synagogue, moved there piece by piece in the 1930s, and more than 5,000 cuneiform tablets.
People's Palace
The official residence of the president of Syria, known as the Presidential Palace until 2024, sitting atop Mount Mezzeh overlooking the city. Its 31,500-square-metre main building is clad in Carrara marble and sits within a plateau ringed by a security wall and guard towers.
Umayyad Square
A major square linking central Damascus to its highways, home to the Ministry of Defense and the national Opera House. Its Damascene Sword monument, widely seen as a symbol of the city, honors the achievements of the Syrian people.
Sinan Pasha Mosque
An early Ottoman-era mosque, also known as Al-Sinaniyya Mosque, located along Suq Sinaniyya Street.
Salimiyya Takiyya
A takiyya built around the tomb of Ibn Arabi in 1518-19 by the Ottoman sultan Selim I, upon his return from the conquest of Egypt. Considered the first Ottoman building in Syria, it was built in a local style that was neither Mamluk nor Ottoman.
Damascus Opera House
The national opera house of Syria, formerly called Dar al-Assad for Culture and Arts. It was inaugurated on 7 May 2004 on Umayyad Square in central Damascus.
Cathedral of Our Lady of the Dormition
Also known as the Olive Church, this is the cathedral of the Melkite Greek Catholic Church in Damascus. It seats the Greek-Melkite Archeparchy of Damascus, which counts about 150,000 baptized adherents across twenty parishes and fifty priests.
Abbasiyyin Stadium
A multi-use, all-seater stadium built in 1976, formerly the home venue of the Syrian national football team. It last held up to 30,000 spectators, making it the fourth largest stadium in Syria, though it is now closed.
October War Panorama
A national museum commemorating the 1973 October War fought by Egypt and Syria against Israel, told from a Syrian perspective. It also covers the battles of the 1982 Lebanon War.
Four Seasons Hotel Damascus
A 297-room five-star hotel near the Barada River on Shukri al-Quwatli Street, in central Damascus. It was part of the Toronto-based Four Seasons chain from 2005 to 2019.
Muhajreen Palace
A historically significant building in the Muhajreen neighborhood on the slopes of Mount Qasioun. It served as Syria's first presidential palace before later becoming a state guest house.
History
Continuously inhabited since the third millennium BC, Damascus became the capital of the Umayyad Caliphate in 661, and its rulers built the Great Mosque between 706 and 715 on the site of a Roman temple, folding that temple's own walls into the new building. When the Abbasids moved the seat of Islamic power to Baghdad after 750, Damascus lost political weight and its building activity slowed for two centuries. Importance returned under later dynasties: a Turkman warlord fortified a citadel in 1076, and after Saladin took the city in 1174, his brother Al-Adil rebuilt it completely between 1203 and 1216 to resist the newly invented counterweight trebuchet. Ottoman governors, ruling from the sixteenth century onward, built residences such as Al-Azm Palace in 1749, adding the old city's last major layer before modern administration took over.