Landmarks in New York City
Cast-iron bridges, Beaux-Arts terminals and Art Deco spires crowd one dense grid.
New York's landmarks sit within a single dense street grid rather than a historic core, so building periods stack instead of spreading outward. Lower and Midtown Manhattan hold the steel-framed skyscraper cluster: riveted frames wrapped in limestone, brick and stainless steel from a 1902-1931 building boom, joined decades later by a glass tower rebuilt after 2001. A stone-and-cable suspension bridge from the 1880s crosses the river toward Brooklyn. A Beaux-Arts rail terminal in cut stone anchors Midtown, while uptown a curved, poured-concrete museum stands apart from its rectilinear neighbors. Offshore in the harbor, a copper-clad sculpture on a stone pedestal predates most of the skyline by decades.
Empire State Building
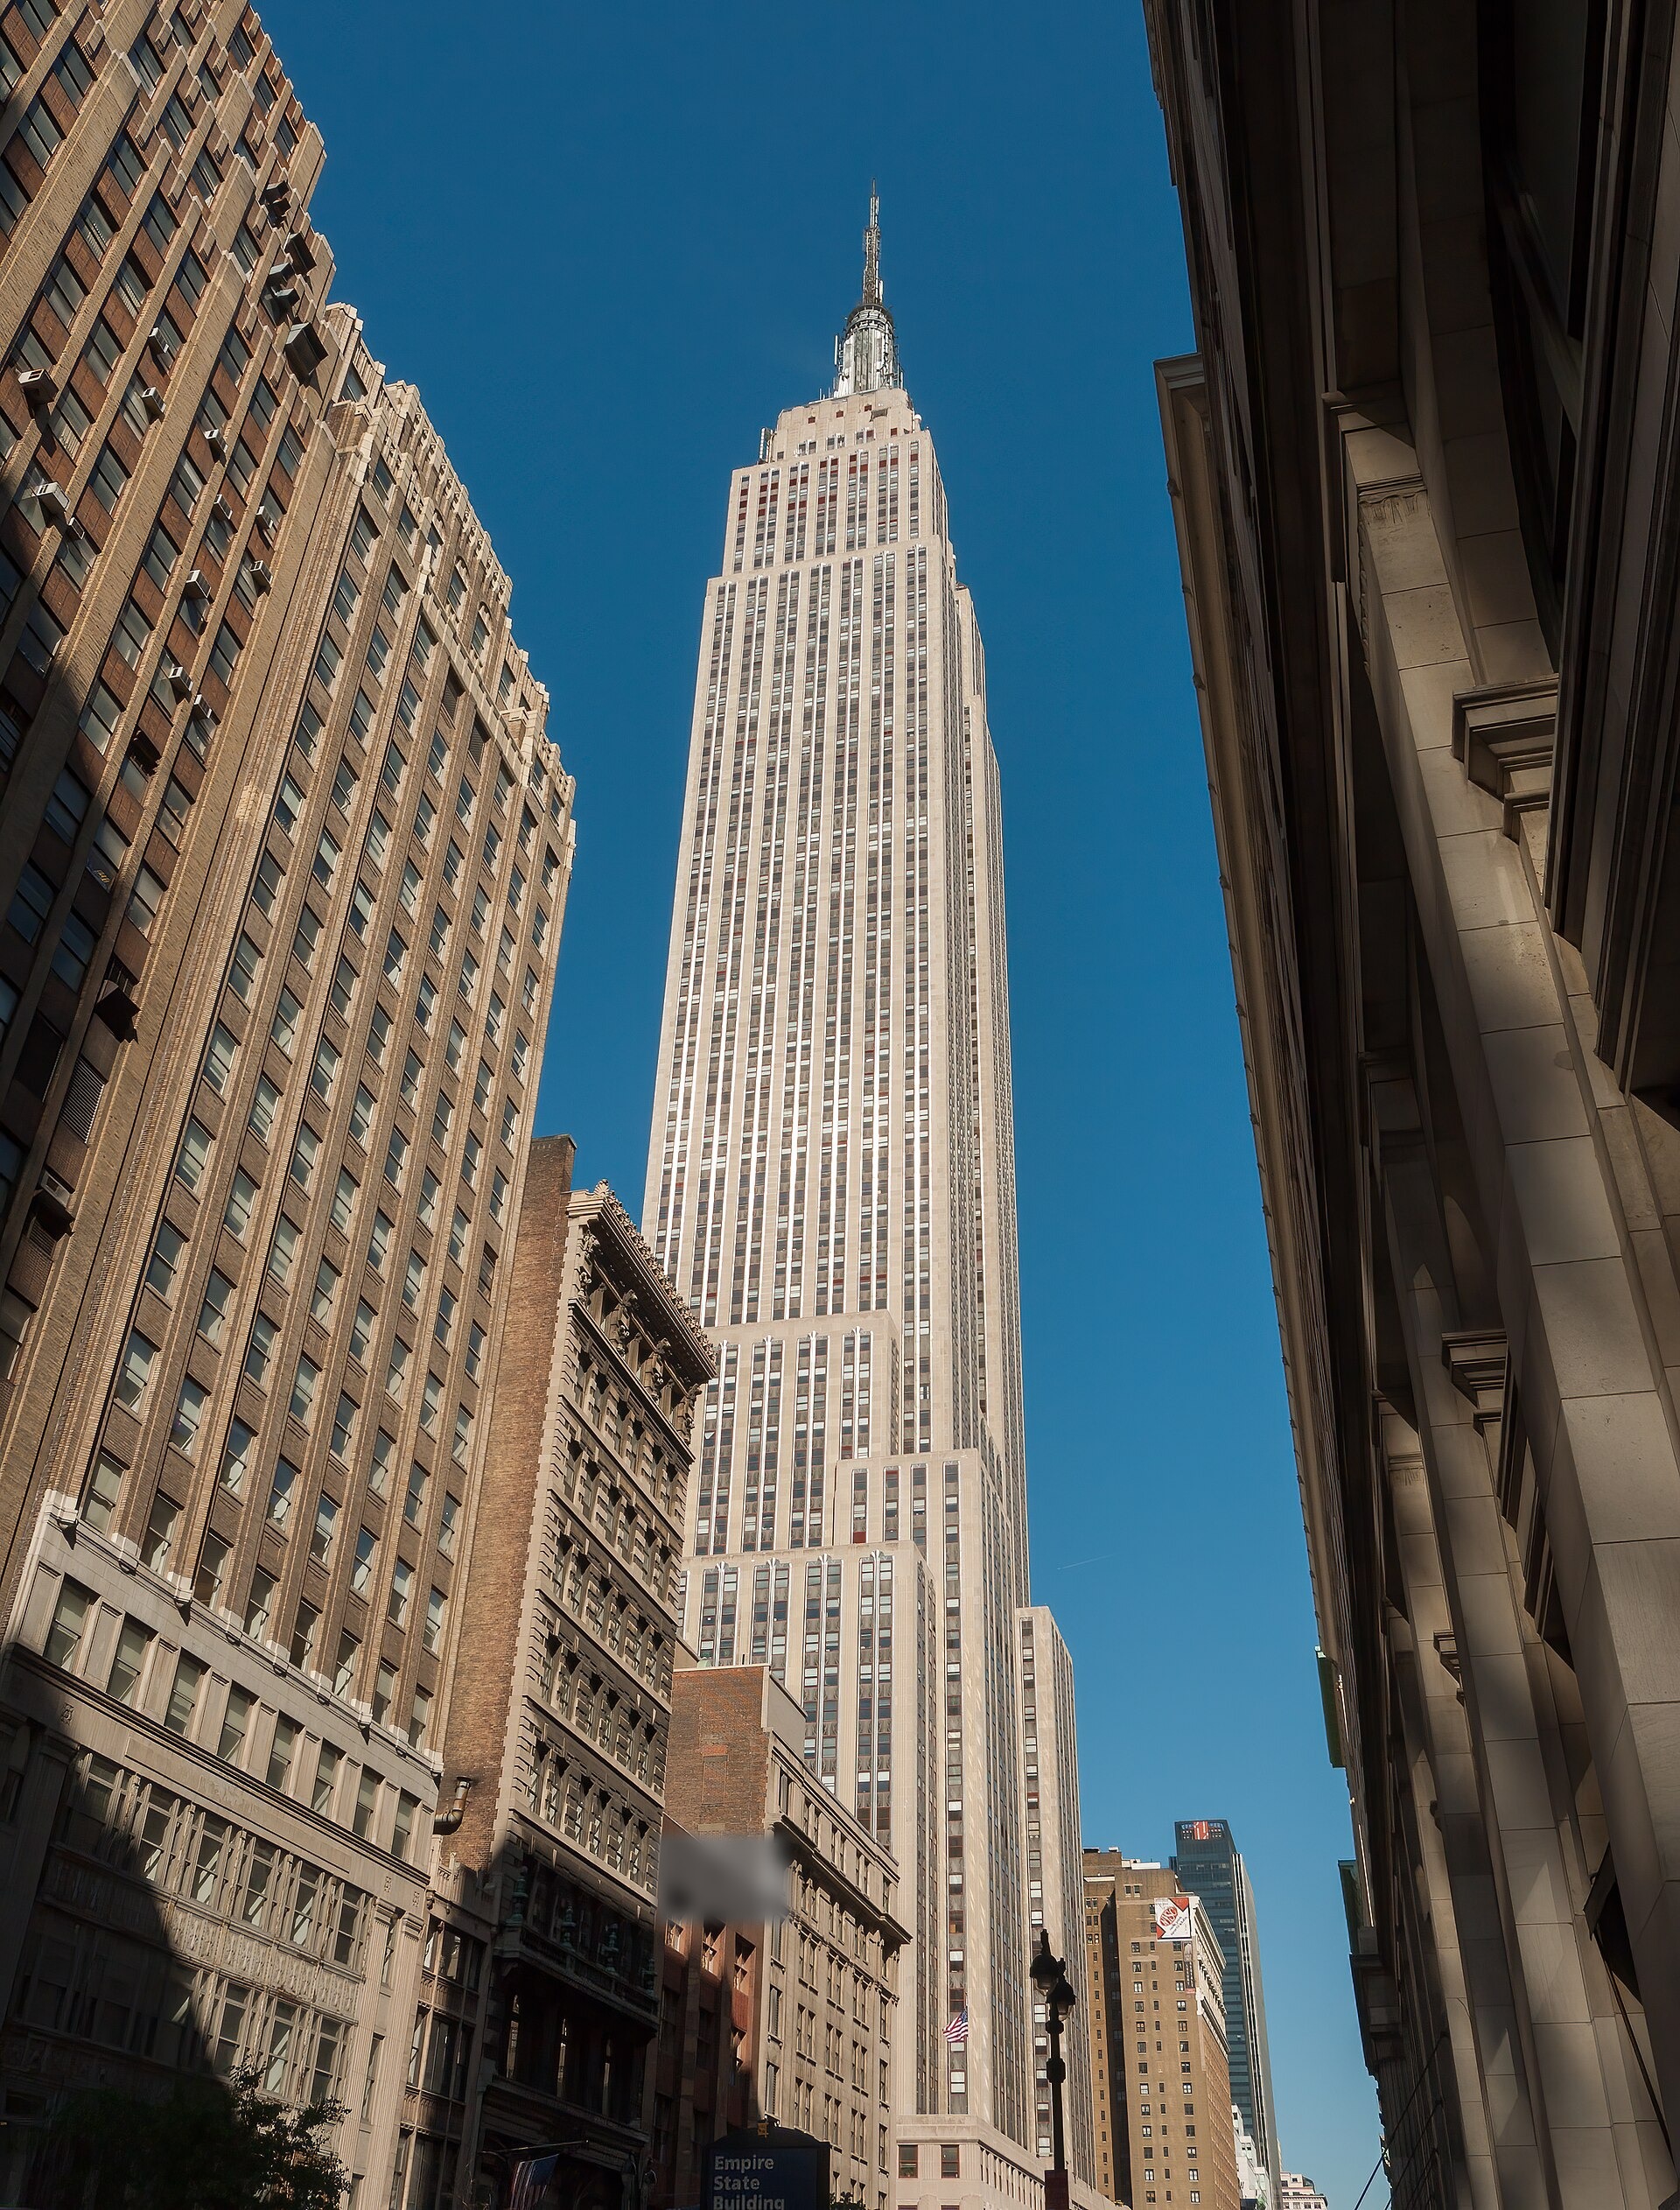
1931 · Shreve, Lamb & Harmon
Stepped limestone-and-steel setbacks rise through the height to a slender stainless-steel mast tipped by a lit antenna, the sharp tapering profile immediately distinct from the boxier towers at its base.
A 102-story Art Deco skyscraper designed by Shreve, Lamb & Harmon and built between 1930 and 1931 on the site of the former Waldorf-Astoria Hotel. Its design was revised fifteen times during planning to secure the title of the world's tallest building, which it held until 1970. After the September 11 attacks removed its taller rival, it briefly regained that title until 2012. It reaches 1,454 feet including its antenna.
- The design was changed fifteen times during planning to guarantee it would be the tallest building in the world.
- It briefly became the tallest building in the city again after September 11, 2001, until 2012.
- Construction began on March 17, 1930, on the site of a former hotel.
Photo: Ermell (CC BY-SA 4.0)
Statue of Liberty
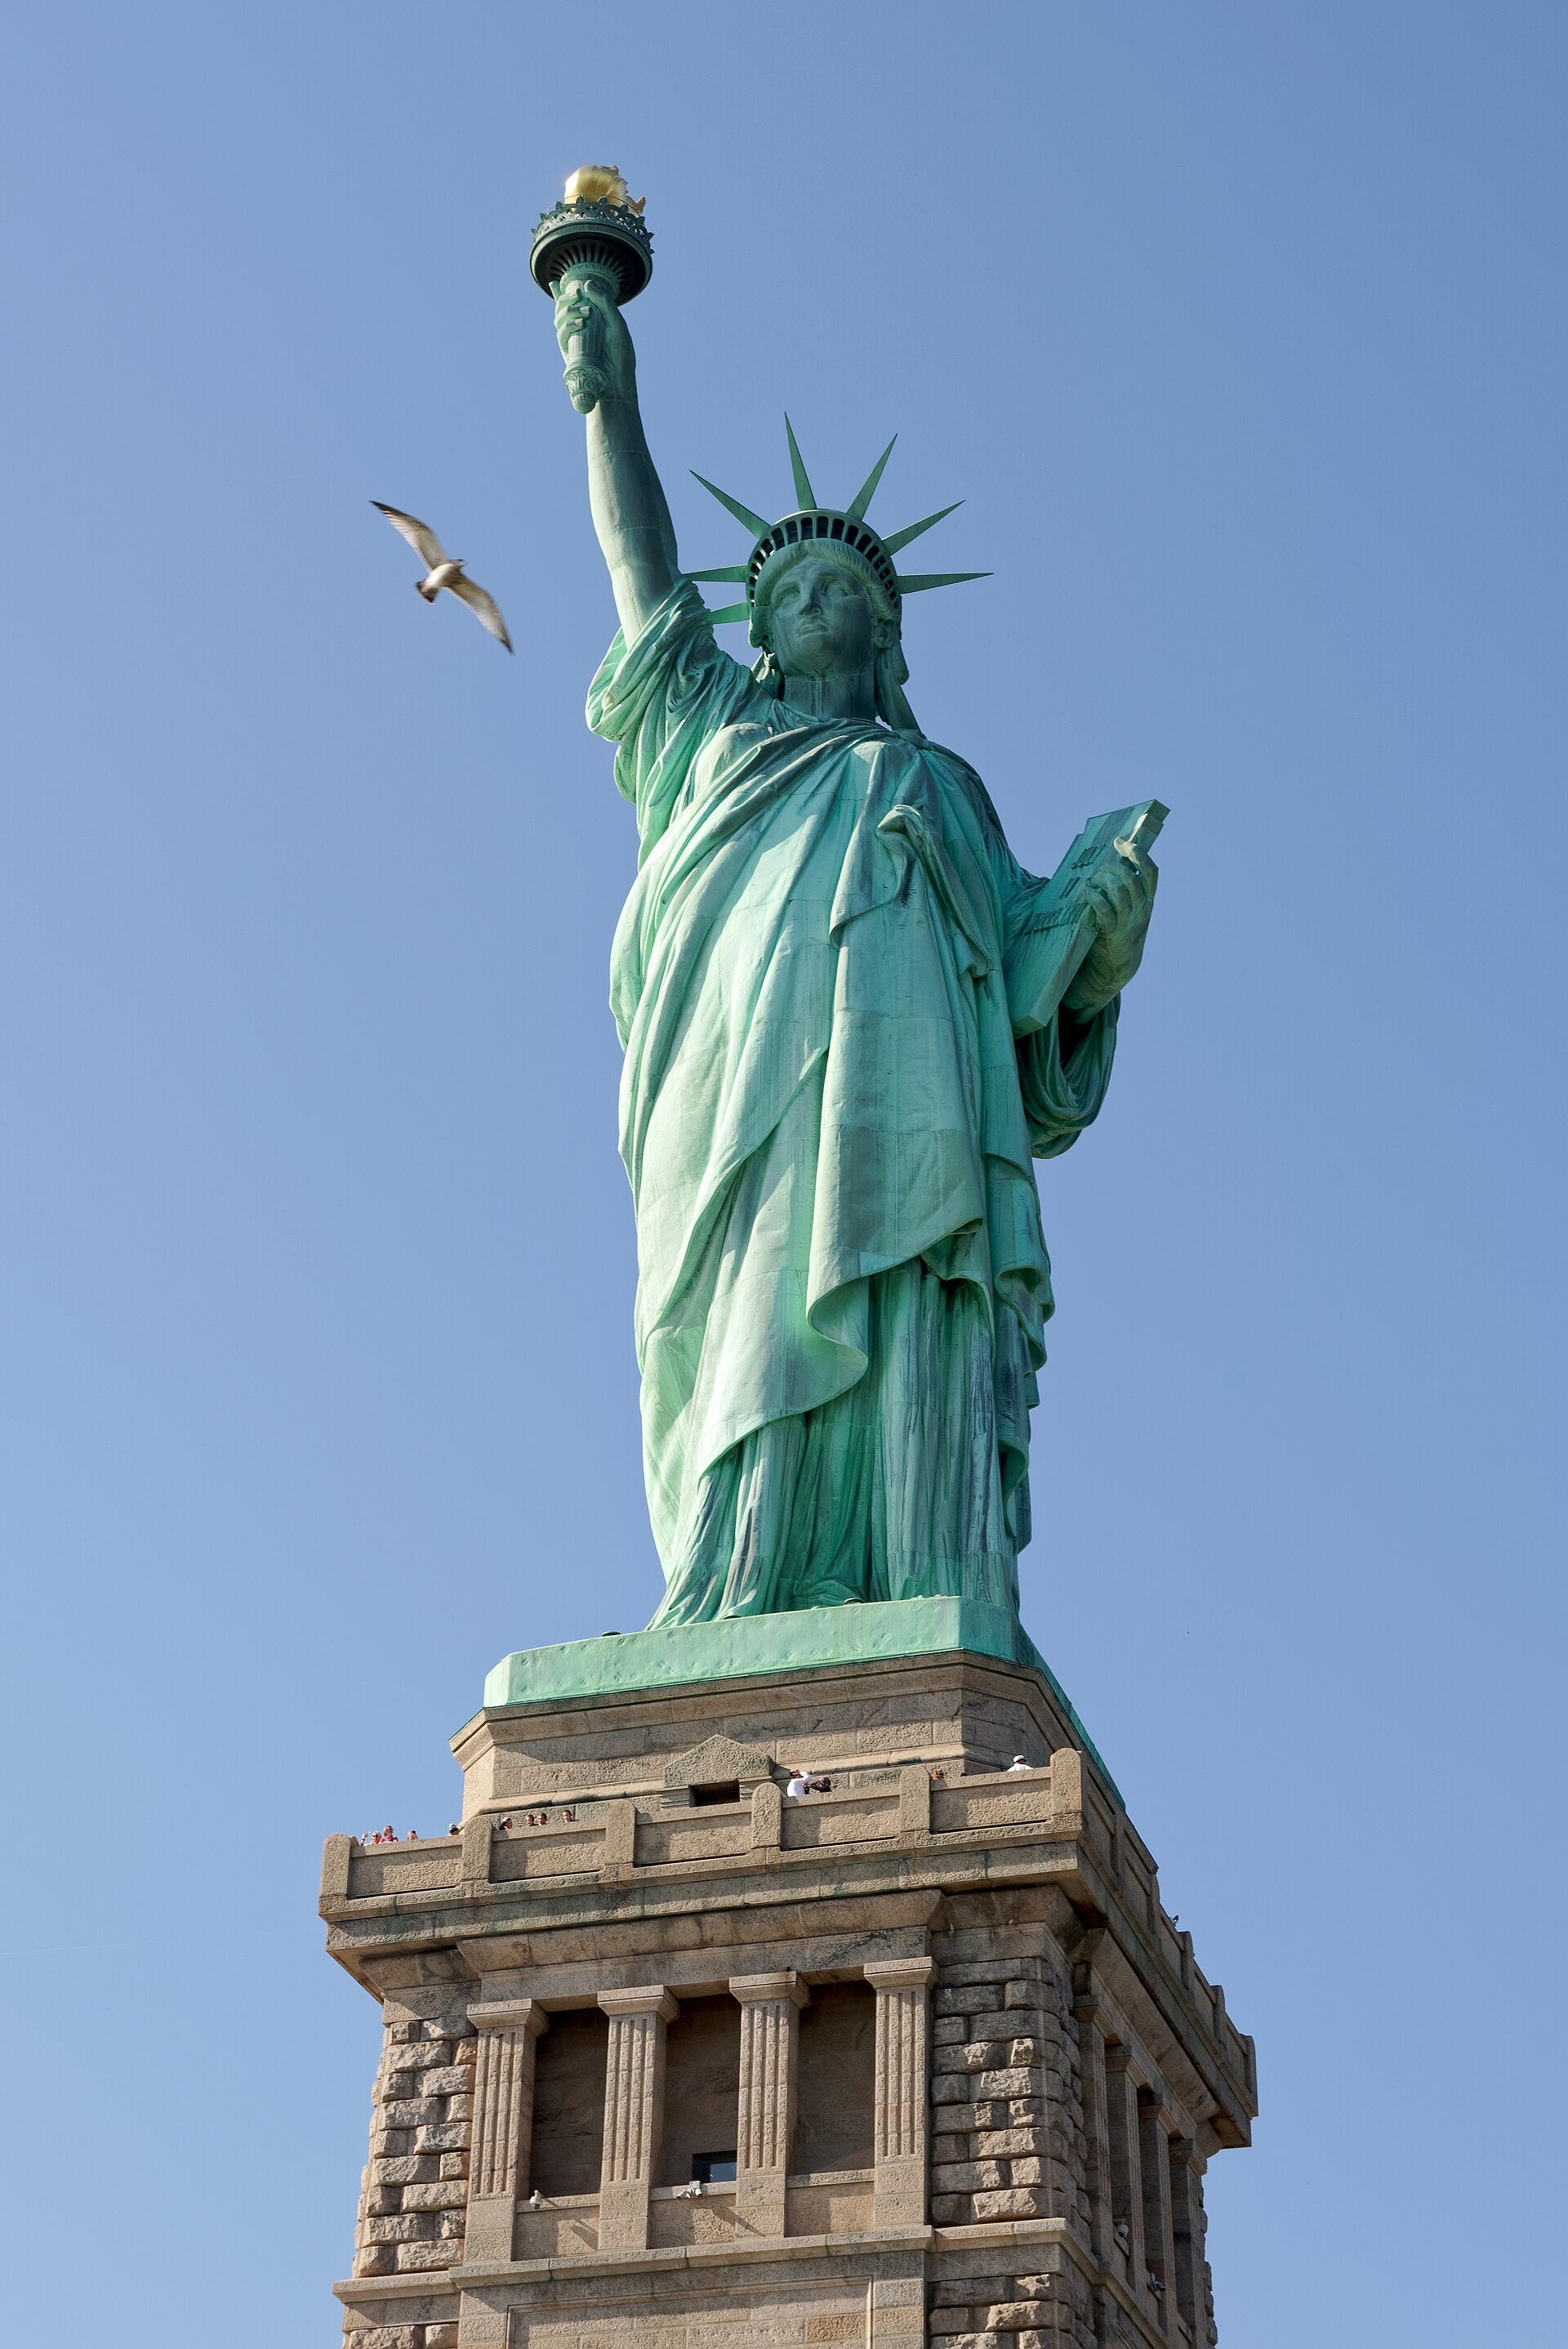
1886 · Frédéric Auguste Bartholdi
The verdigris-green copper skin, spiked crown, raised torch and tablet held in the opposite hand make the standing pose immediately identifiable against the harbor.
A colossal copper-clad sculpture of a robed, crowned woman, a gift to the United States from the people of France. Sculpted by Frédéric Auguste Bartholdi with an internal iron framework engineered by Gustave Eiffel, it was dedicated on October 28, 1886. She holds a torch overhead and a tablet inscribed with a date in Roman numerals, with a broken chain underfoot marking the abolition of slavery.
- The tablet is inscribed with the date of the Declaration of Independence in Roman numerals.
- A broken chain lies underfoot, marking the abolition of slavery after the Civil War.
- Its internal metal framework was engineered by Gustave Eiffel.
Photo: Jakub Hałun (CC BY 4.0)
Brooklyn Bridge
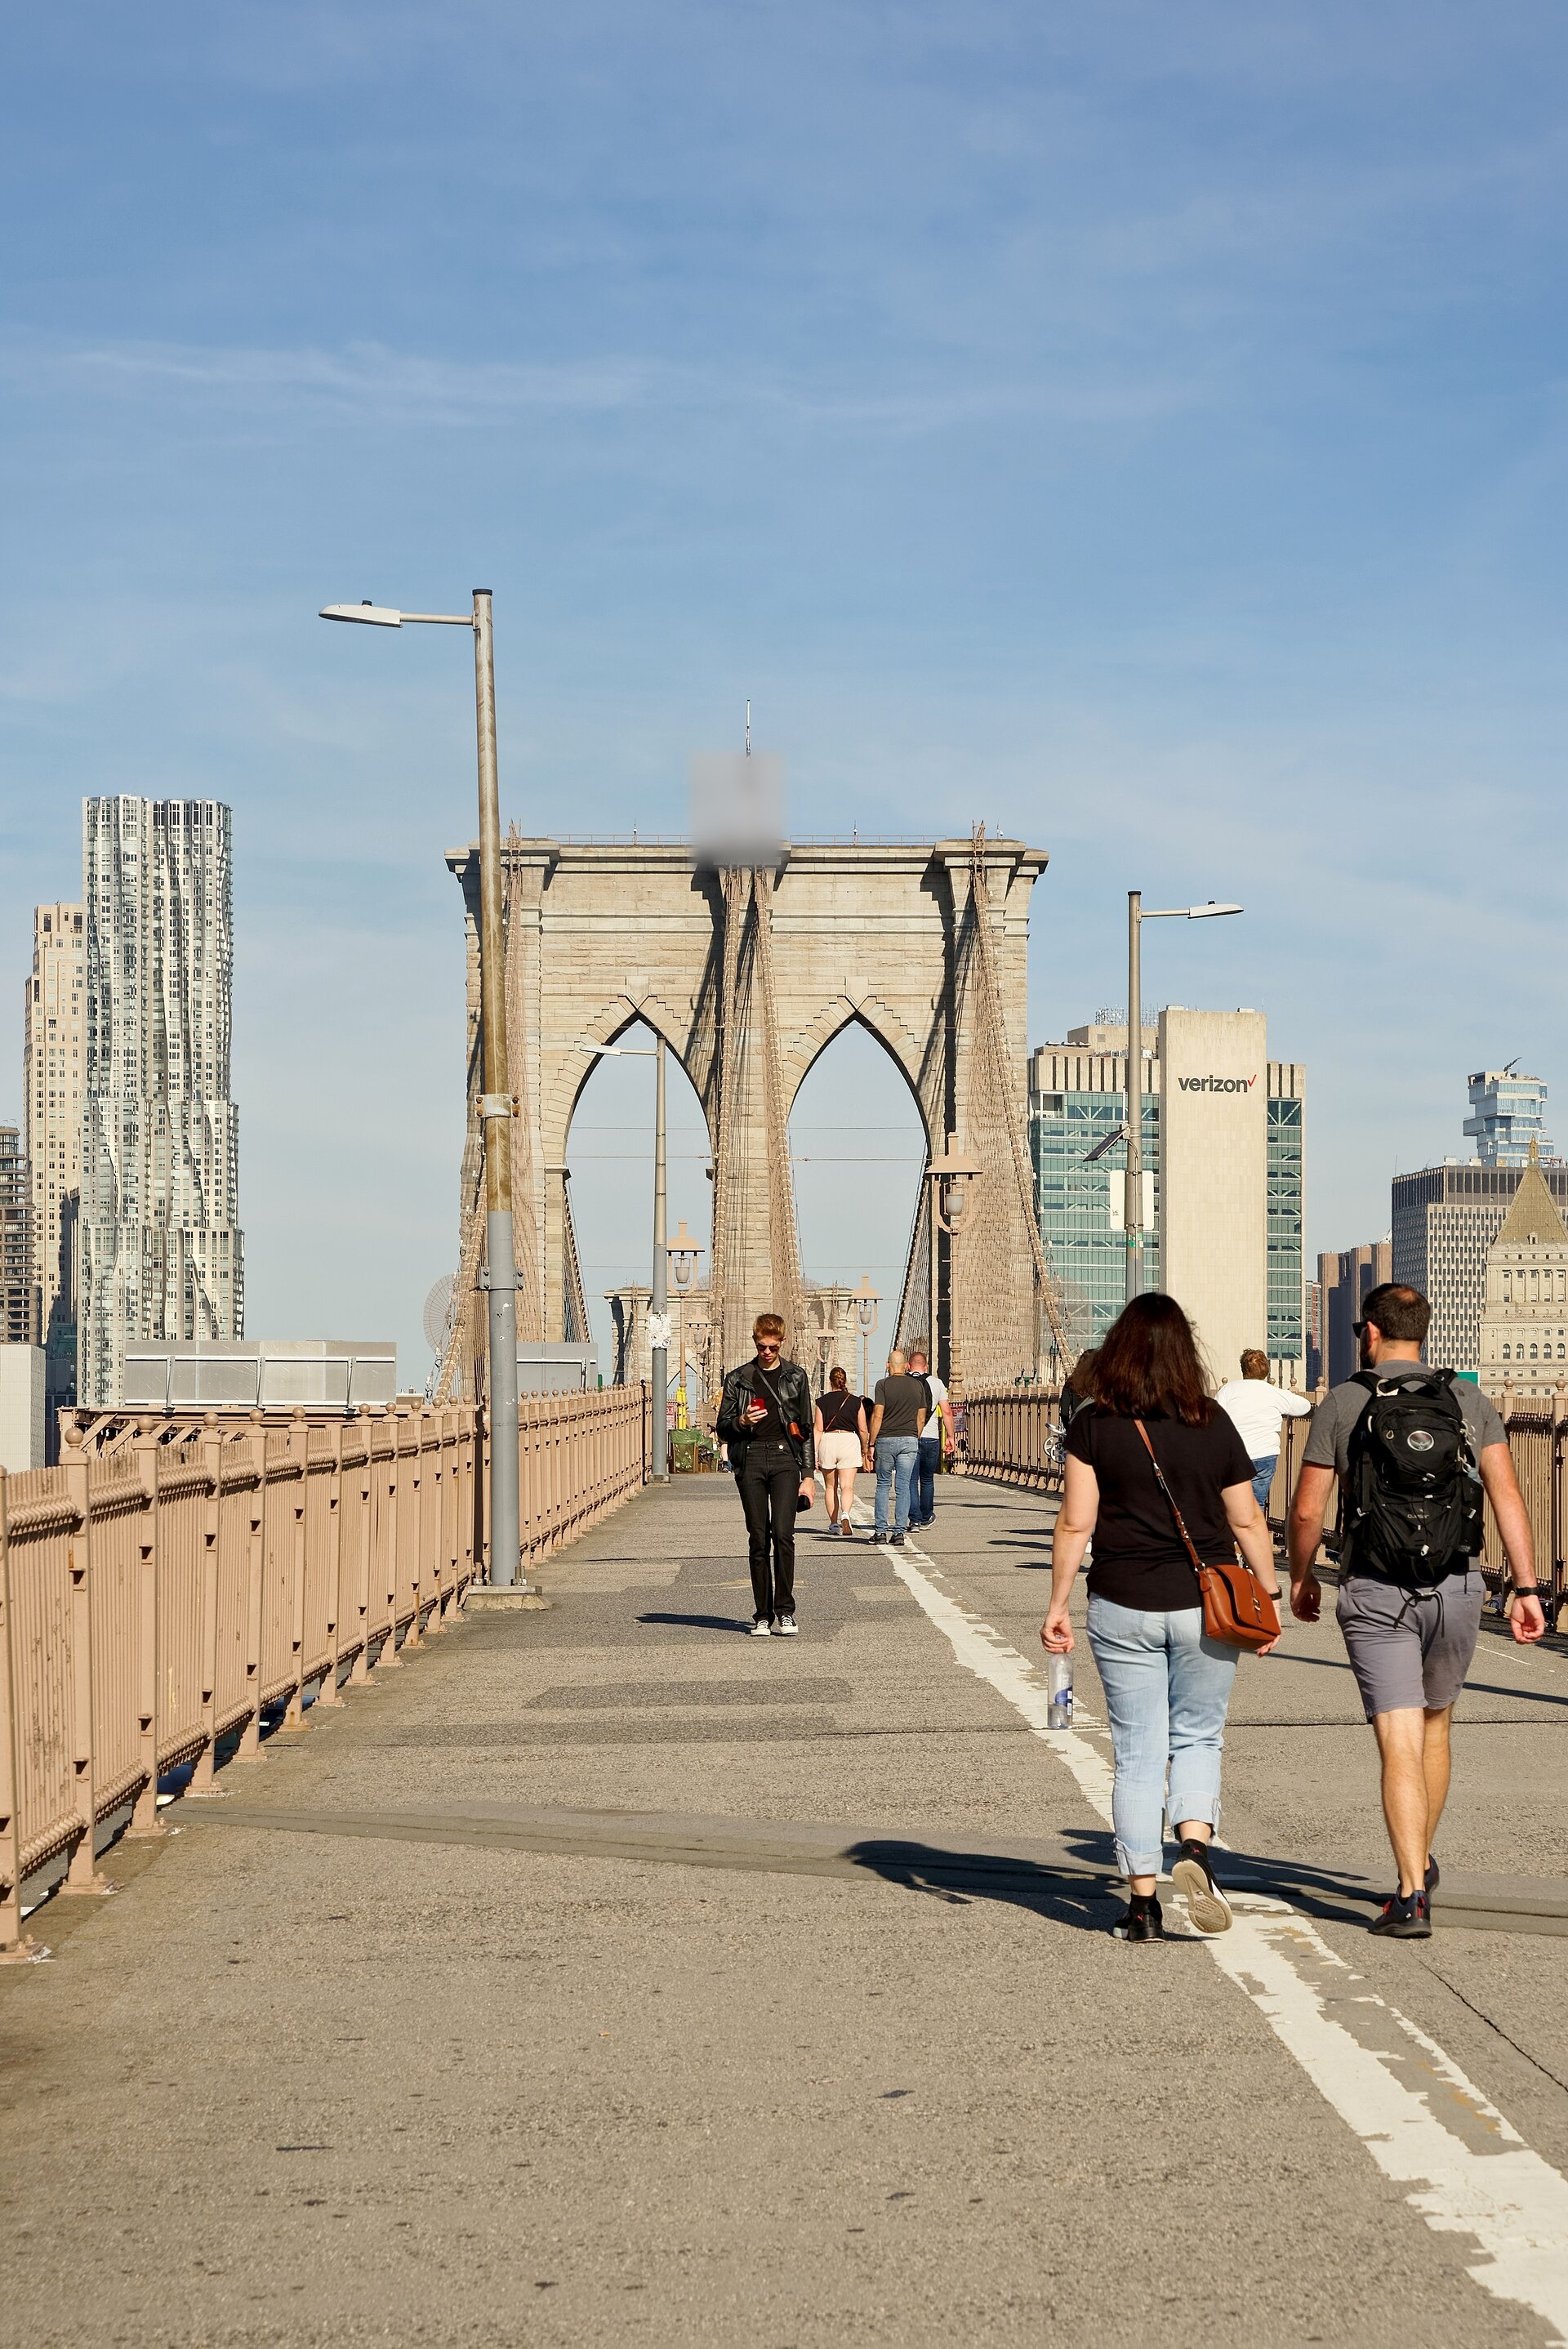
1883 · John A. Roebling
The paired granite and limestone towers with double pointed-arch openings, laced by a fan of diagonal stay cables crossing the vertical suspension cables, set this crossing apart from plain wire-cable suspension bridges.
A cable-stayed suspension bridge spanning a river between two boroughs, opened May 24, 1883, as the first fixed crossing at that location and the longest suspension bridge in the world at the time. Designed by John A. Roebling, it was completed under his son and chief engineer, Washington Roebling, after John's death, with Washington's wife Emily Warren Roebling contributing engineering work. It carried horse-drawn traffic and elevated trains until 1950.
- It was the first fixed crossing of the river it spans.
- It carried elevated railway lines until 1950.
- Its construction was overseen by a company controlled by the Tammany Hall political machine.
Photo: Jakub Hałun (CC BY-SA 4.0)
Chrysler Building
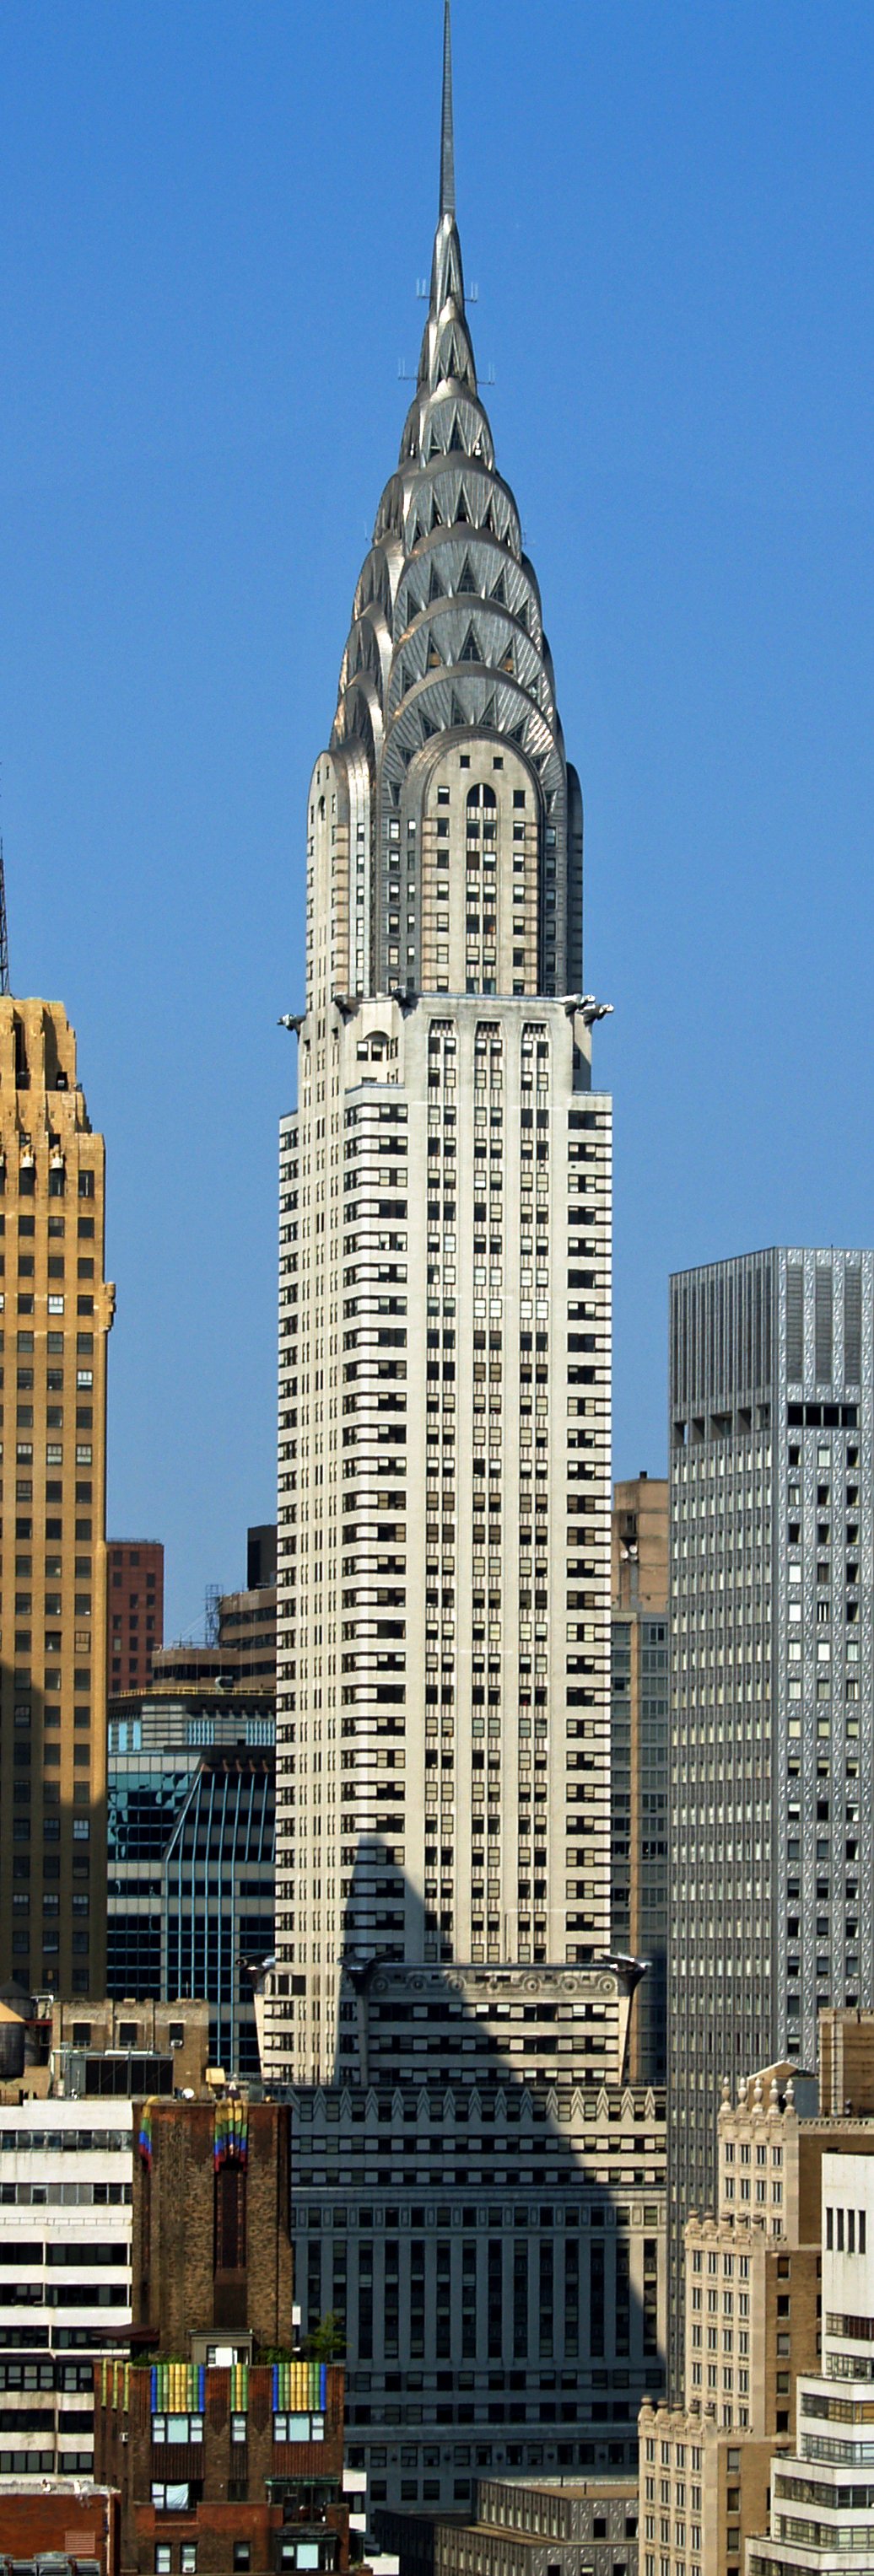
1930 · William Van Alen
The stainless-steel crown, built from seven concentric terraced arches with sunburst-pattern triangular windows and capped by a needle spire, sets the tower apart from its plainer neighbors.
A 1,046-foot Art Deco skyscraper at the intersection of 42nd Street and Lexington Avenue, commissioned by automobile executive Walter Chrysler as a personal real estate investment rather than as his company's headquarters. Designed by William Van Alen, it briefly became the world's tallest building on completion in 1930, a title it held for eleven months. An annex was added in 1952, and the Chrysler family sold the building the following year.
- It is the tallest steel-framed brick building in the world.
- It held the title of world's tallest building for only eleven months.
- Early reviews of its design were mixed, with some critics calling it inane.
Photo: w:User:Overand derivative work: Overand (talk) (Public domain)
Flatiron Building
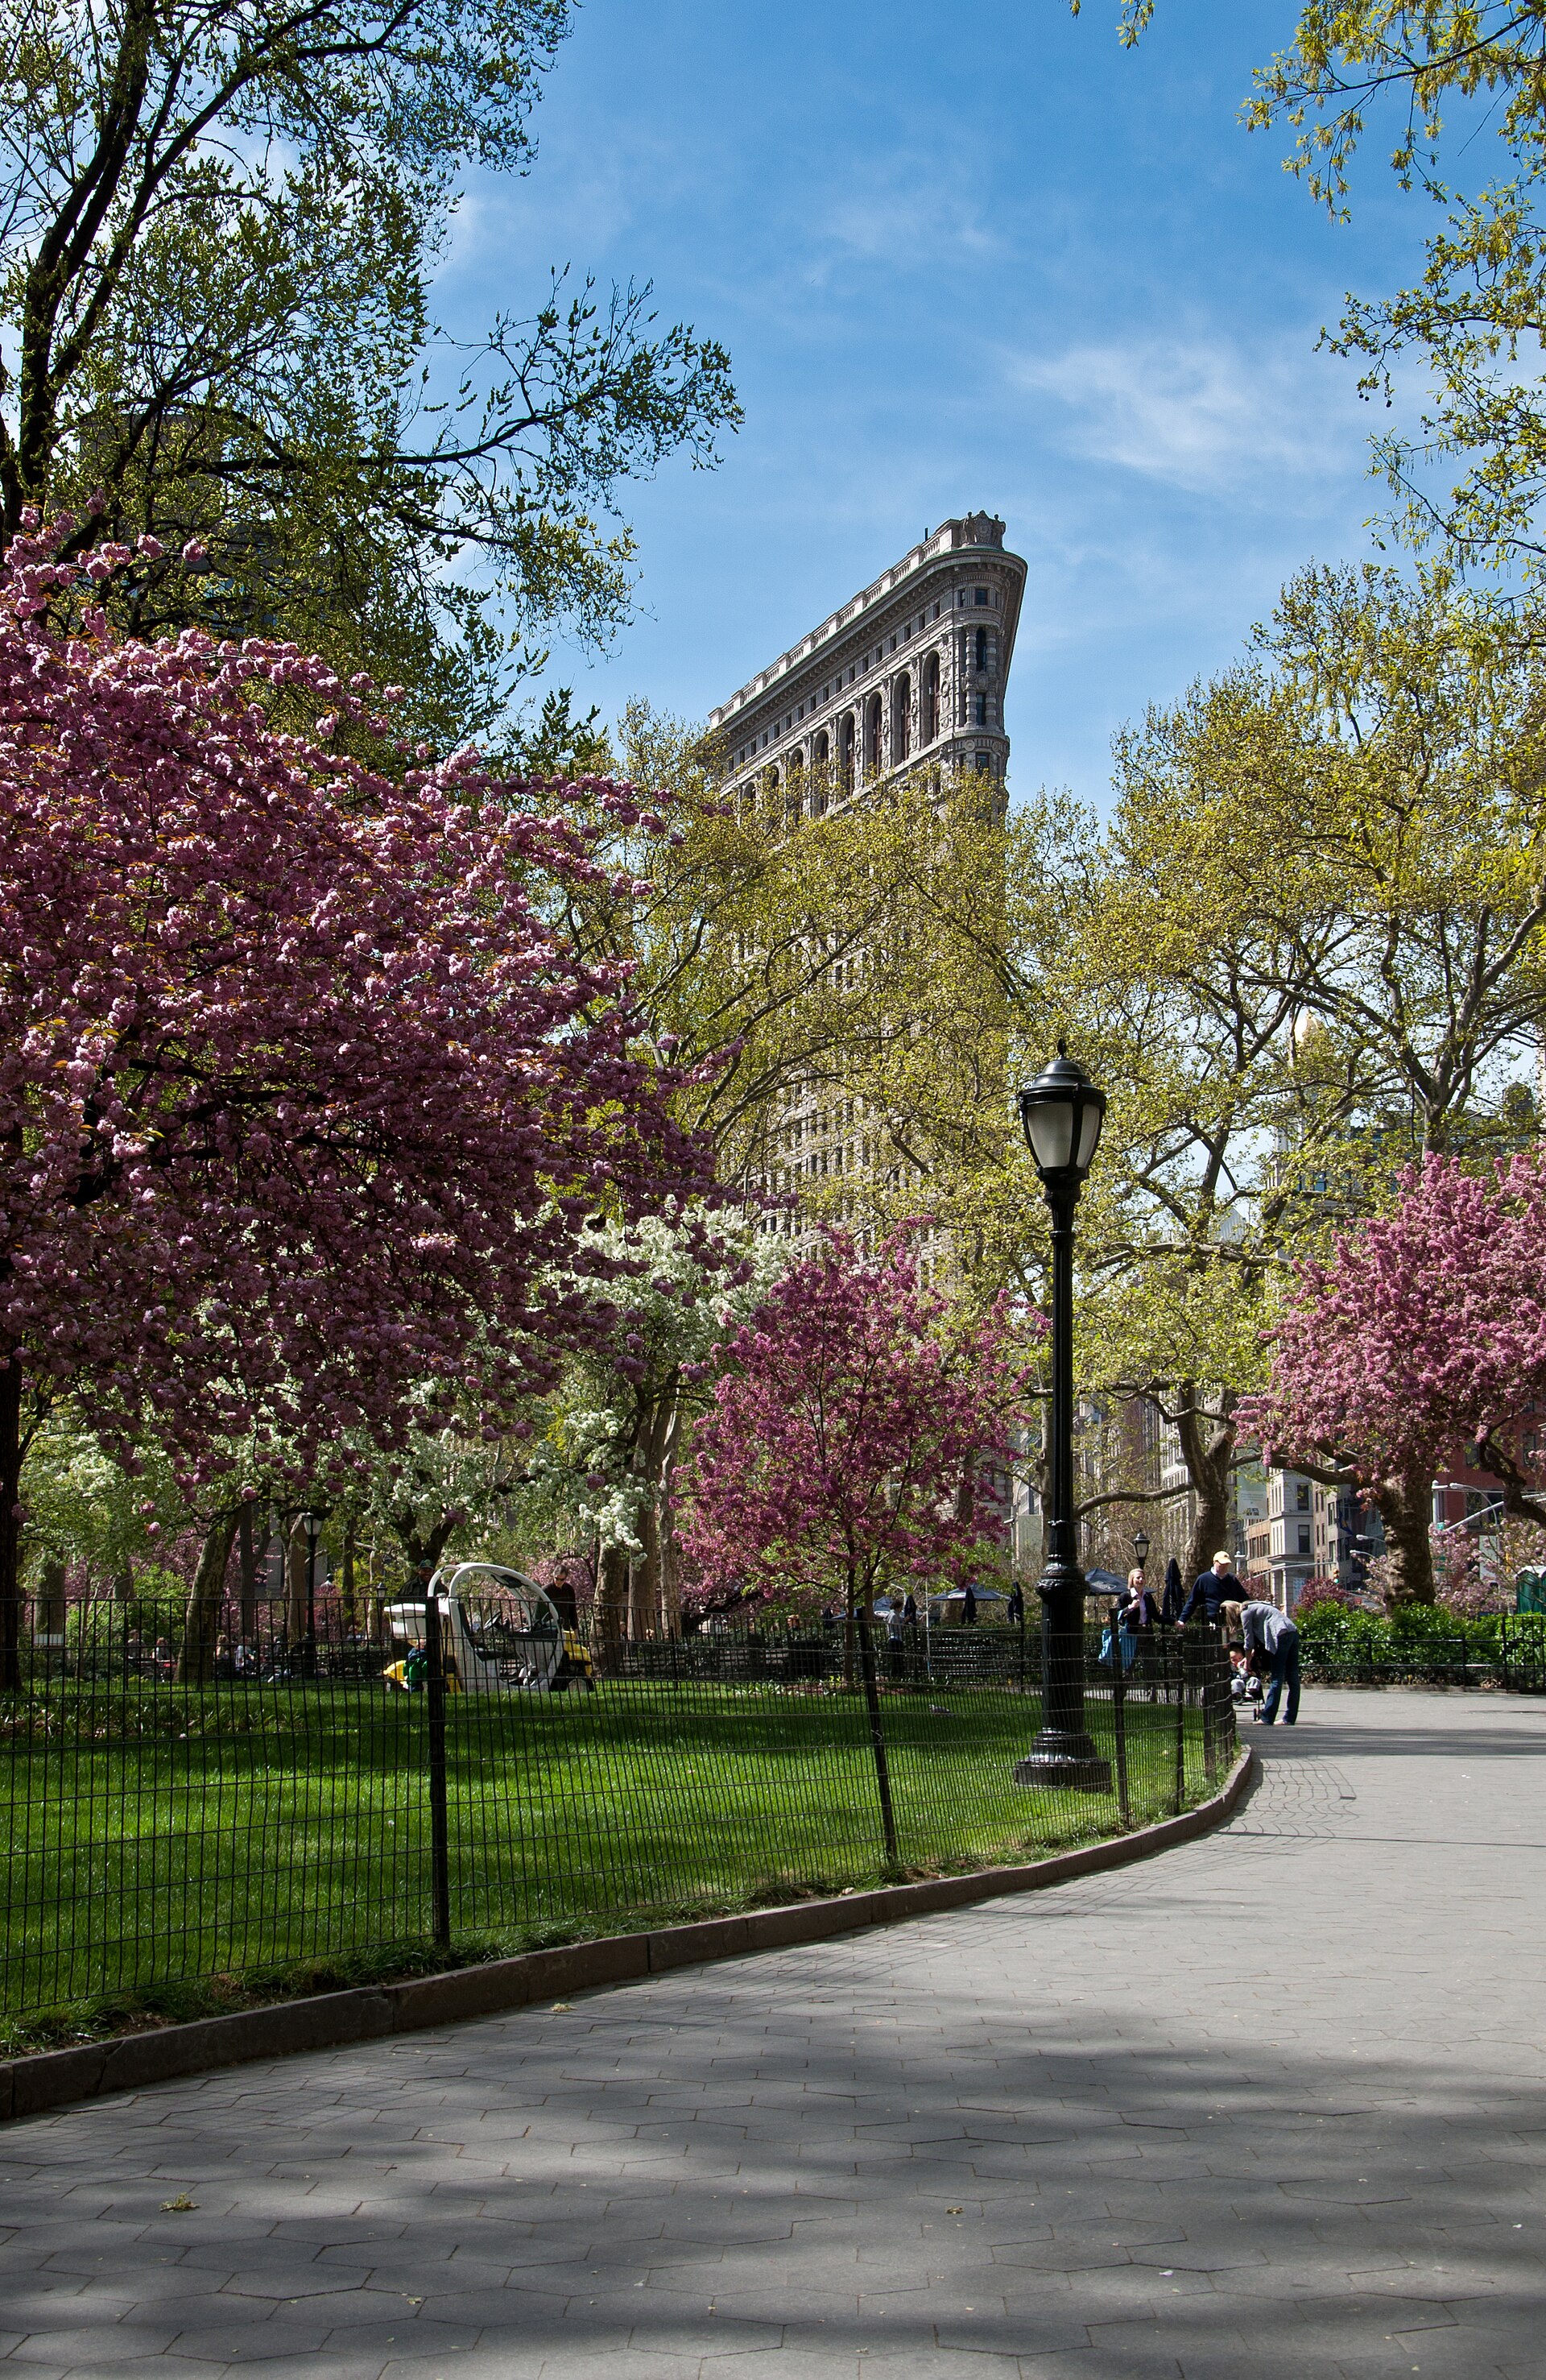
1902 · Daniel Burnham
The wedge-shaped plan, barely 87 feet wide at its rear and drawn to a slim point at the front, gives the building a silhouette unlike any rectangular block around it.
A 22-story, steel-framed office building on a triangular plot, designed by Daniel Burnham with Frederick P. Dinkelberg and opened October 1, 1902, as headquarters for a construction company. Its name refers to its resemblance to a cast-iron clothes iron. Originally 20 floors and 285 feet tall, it gained a retail extension and penthouse shortly after opening, was sold in 1925, and later passed to an insurer after foreclosure.
- Locals nicknamed it "Burnham's Folly" out of skepticism about its structural integrity.
- It was originally 20 floors and 285 feet tall before later additions.
- Its narrow rear end measures only 87 feet across.
Photo: Knapp.keith (CC BY-SA 3.0)
Grand Central Terminal
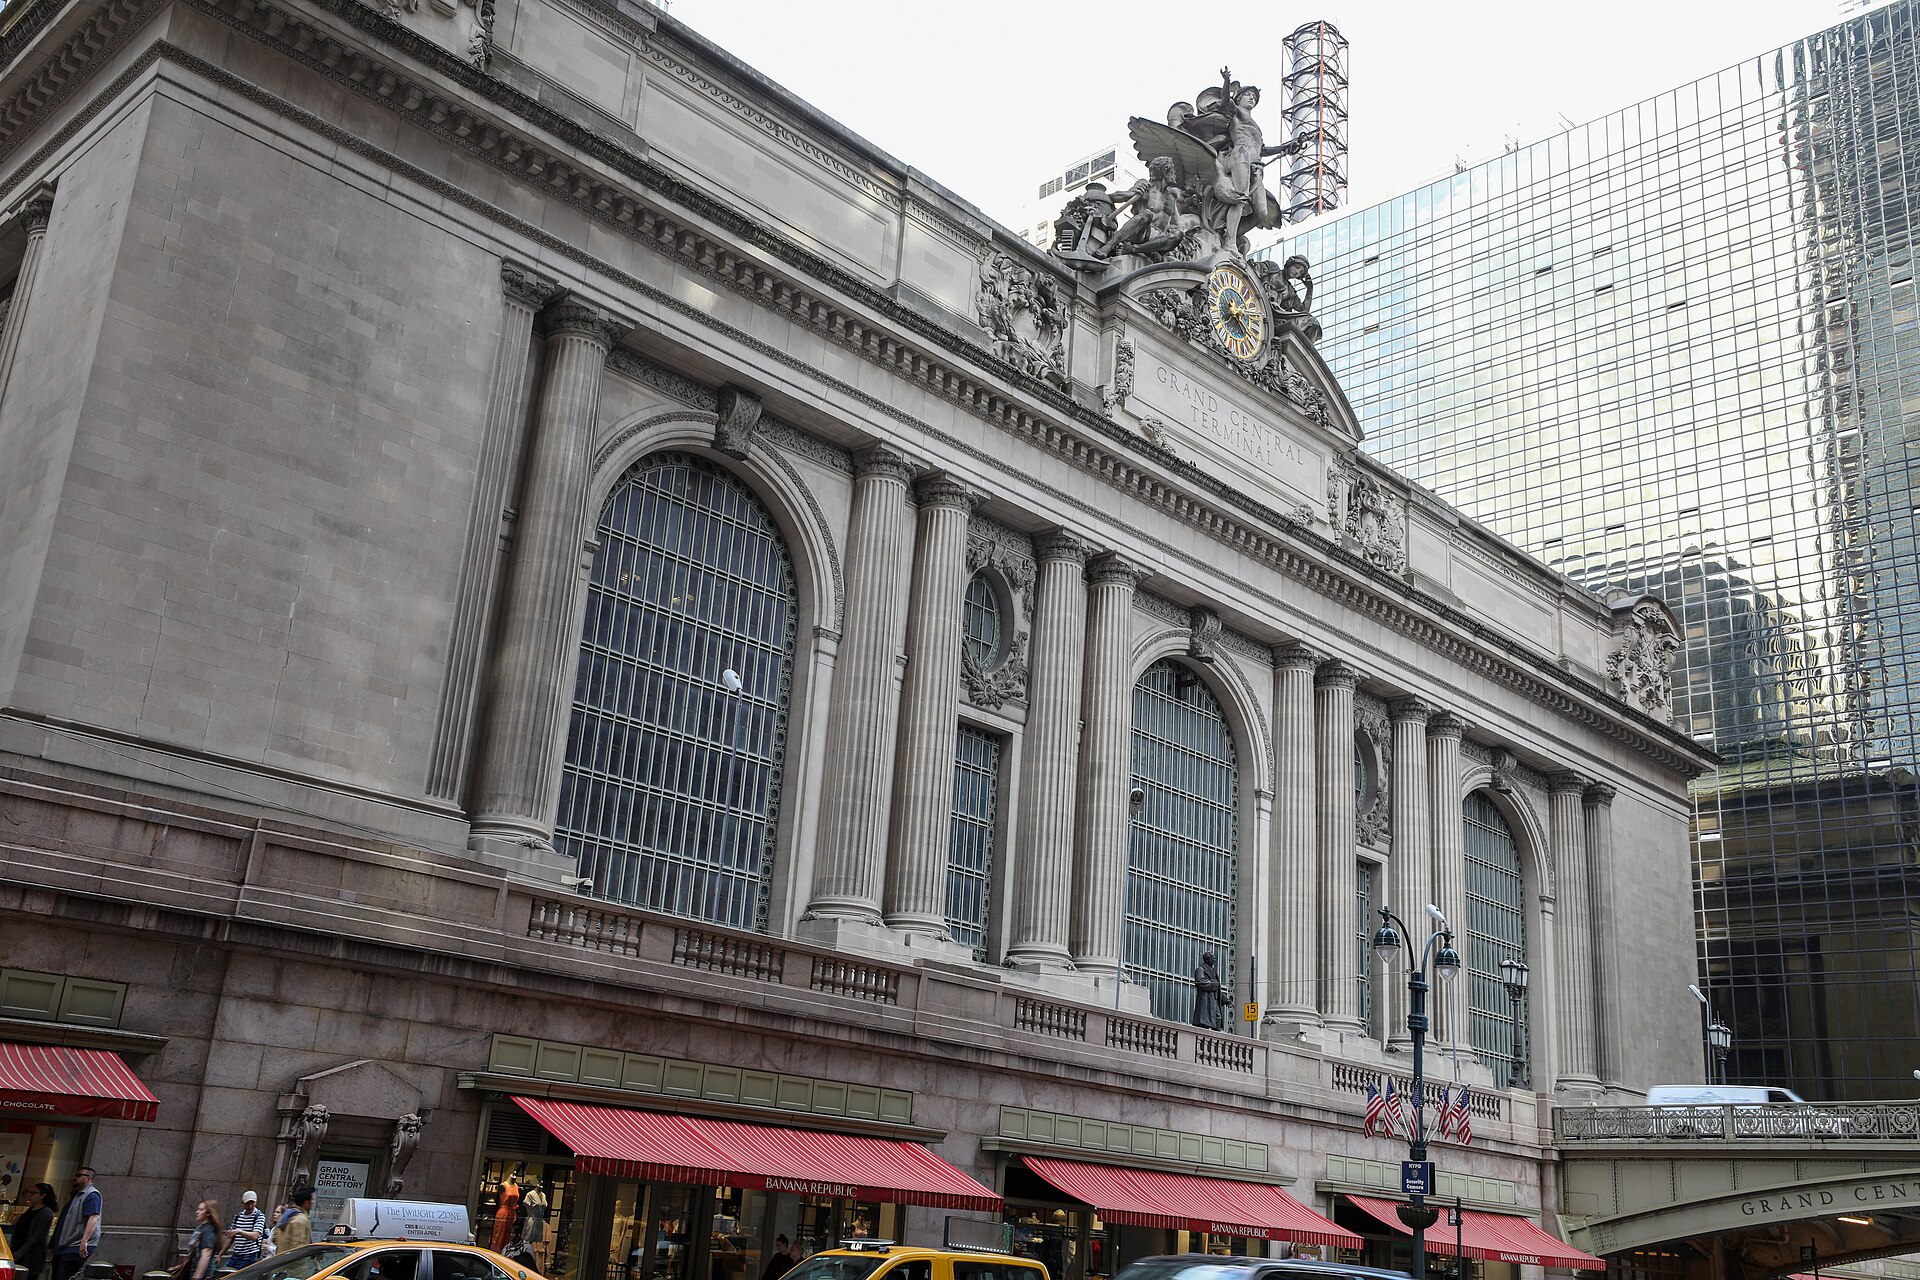
1913 · Reed and Stem
Three soaring arched windows flanked by columns and topped by a sculptural group centered on a large clock mark the entrance, a Beaux-Arts composition distinct from the terminal's plainer flanking sections.
A commuter rail terminal at 42nd Street and Park Avenue, designed in the Beaux-Arts style with Reed and Stem developing the original design and Warren and Wetmore contributing further work; it opened in 1913. It serves multiple commuter lines and connects to the subway, and is one of the world's most visited attractions. A 16-acre underground expansion serving another rail line was built between 2007 and 2023.
- It is the third-busiest train station in North America.
- It drew 21.6 million visitors in 2018, not counting train or subway passengers.
- A 16-acre underground addition was built beneath it between 2007 and 2023.
Photo: bryan... (CC BY-SA 2.0)
One World Trade Center

2014 · David Childs
The tower's evenly chamfered corners twist the square base into an obelisk-like glass shaft, and an illuminated spire above it brings the total height to a number tied to a historic date.
A supertall skyscraper built on the northwest corner of a redeveloped site after the destruction of an earlier tower in 2001. Designed by David Childs, foundation work began in 2006, the steel structure topped out in 2012, and the spire was completed in 2013, bringing the total height to 1,776 feet. It opened in 2014 as the tallest building in the country.
- Its height of 1,776 feet references the year the Declaration of Independence was signed.
- It surpassed a nearby earlier skyscraper to become the tallest structure in the city on April 30, 2012.
- It is also known as the Freedom Tower.
Photo: Pedro Szekely from Los Angeles, USA (CC BY-SA 2.0)
Solomon R. Guggenheim Museum
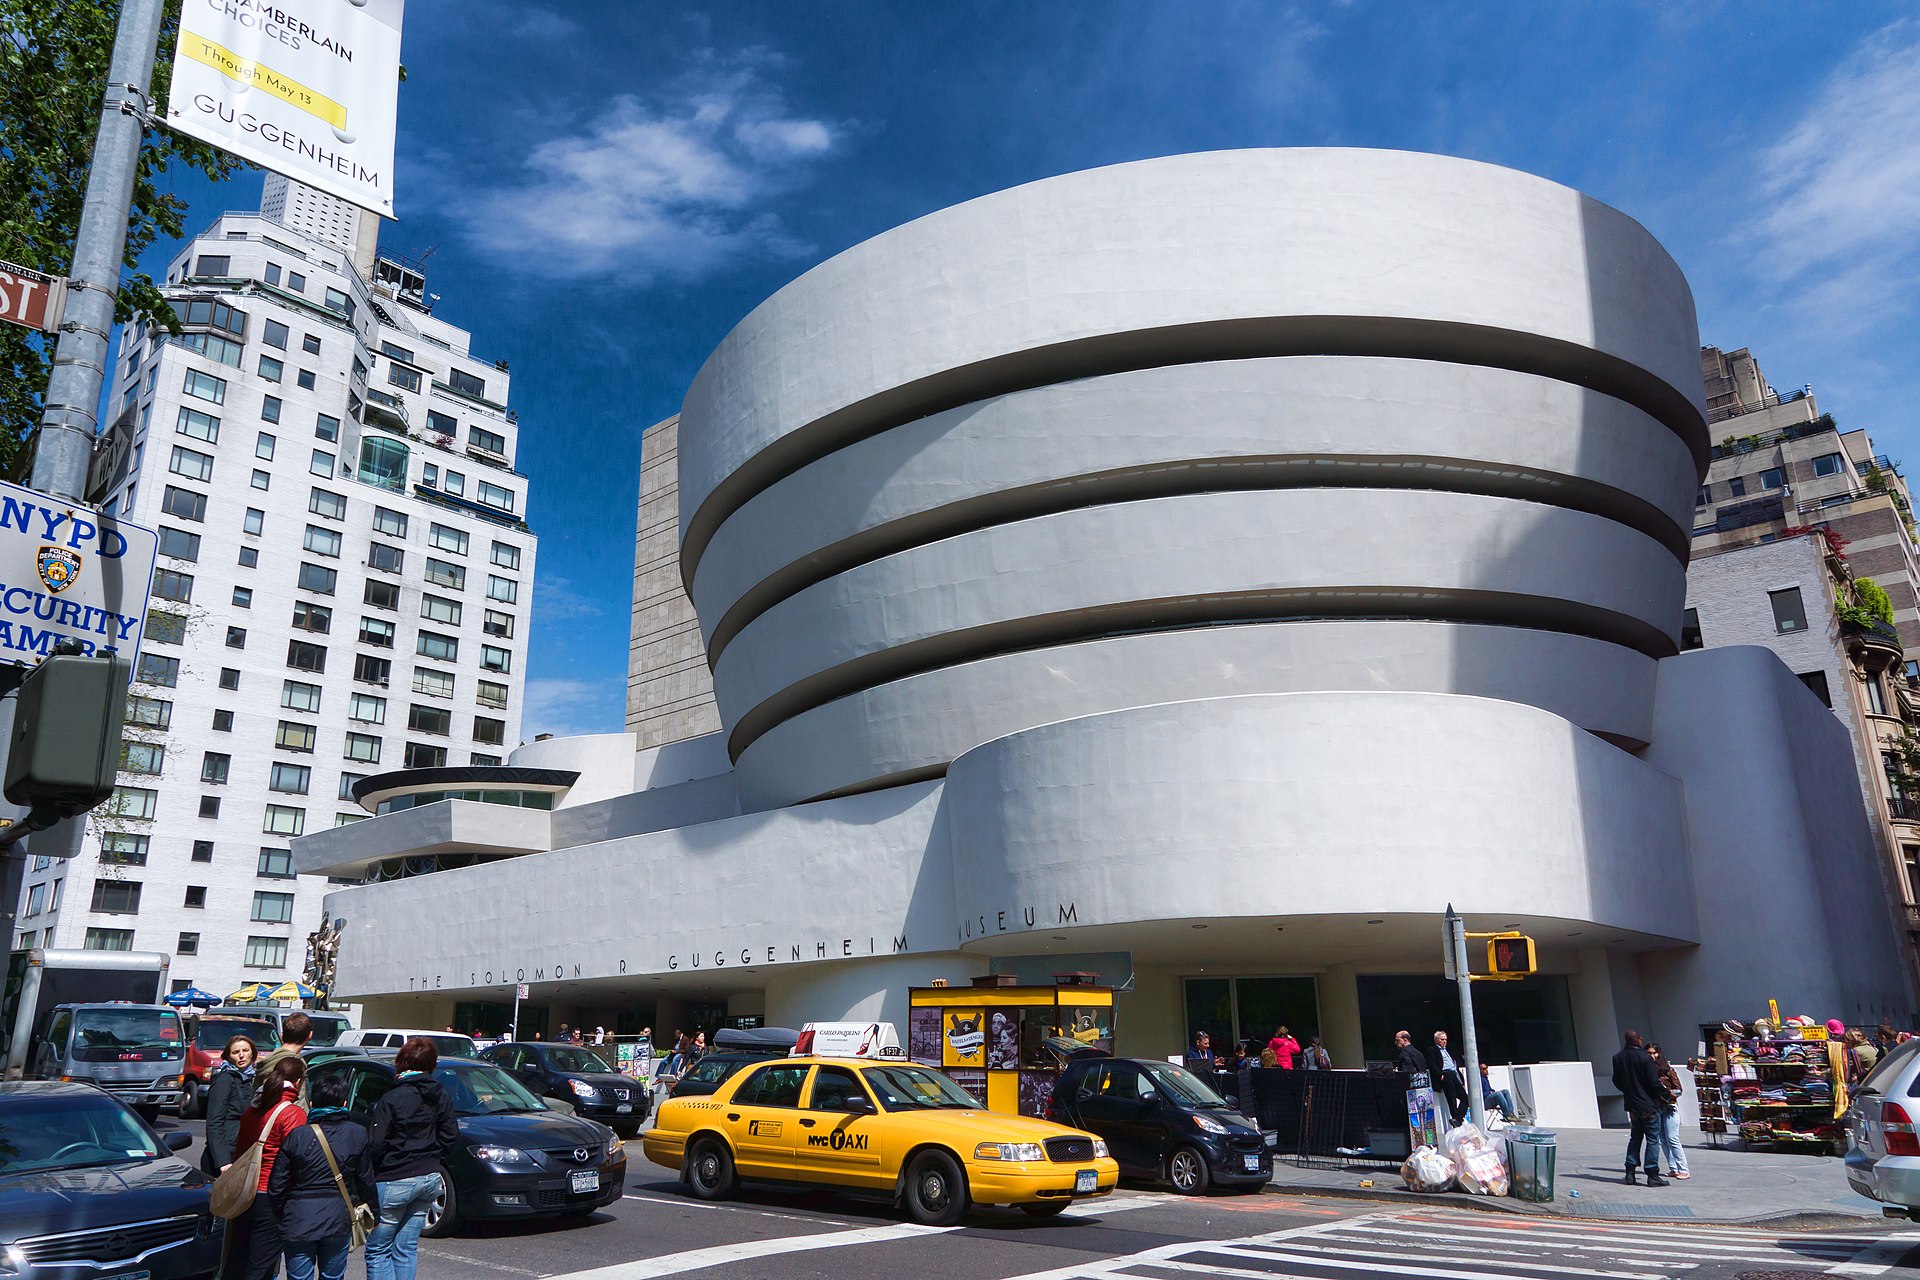
1959 · Frank Lloyd Wright
The building's spiral massing, widening upward like an inverted ziggurat and wrapped in smooth white concrete, breaks sharply from the flat-faced apartment buildings around it.
An art museum building designed by Frank Lloyd Wright, whose unusual gallery shapes drew controversy during the fifteen years it took to design and build; it was completed in 1959. The design combines a six-story, bowl-shaped main gallery wrapped in a helical ramp beneath a central skylight, a four-story section to the north, and a later ten-story annex. It holds Impressionist, Post-Impressionist, early Modern and contemporary art.
- Frank Lloyd Wright died in 1959, the same year the building was completed.
- It took fifteen years to design and build.
- A helical ramp runs the full height of the main gallery beneath a central skylight.
Photo: Jean-Christophe BENOIST (CC BY 3.0)
Alamo
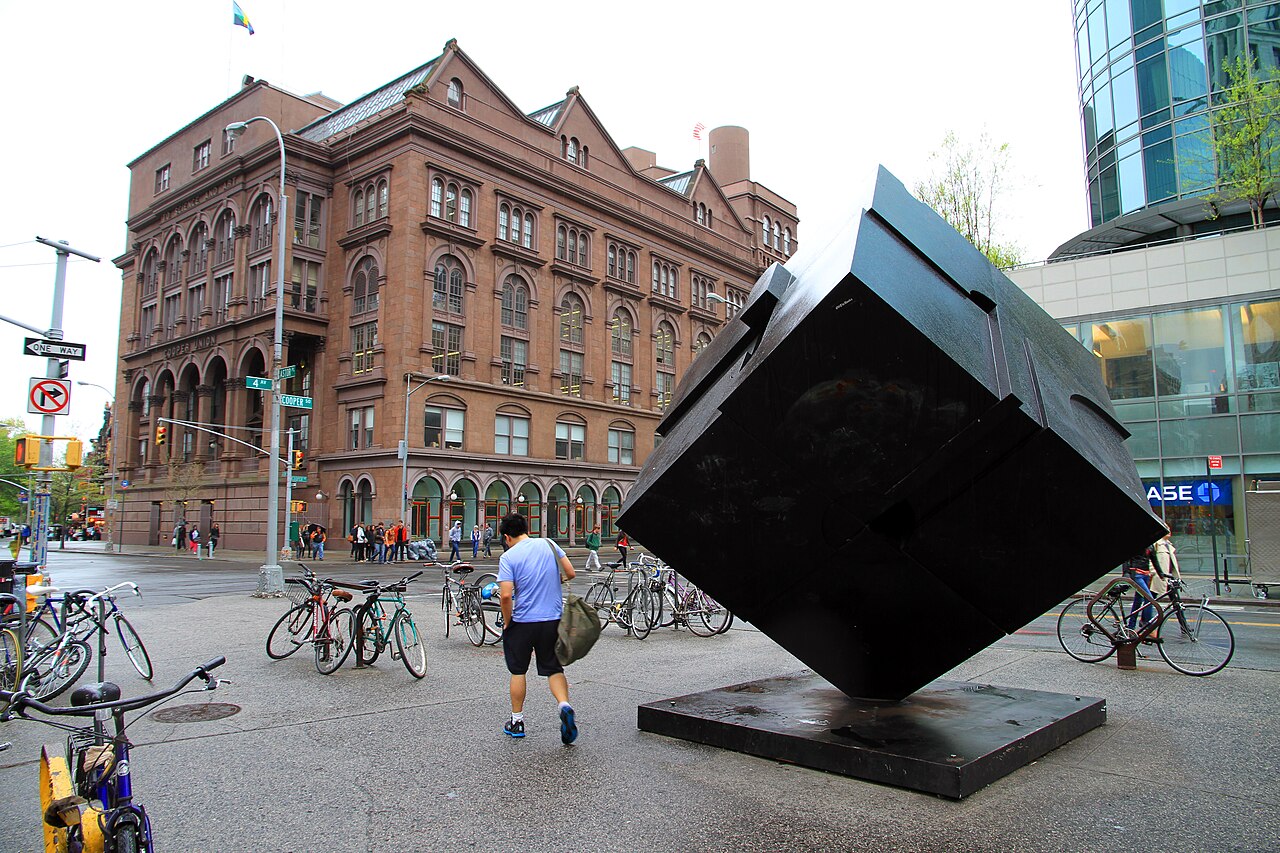
1967 · Tony Rosenthal
The sculpture's plain black faces carry irregular indentations, protrusions and ledges rather than a flat surface, and the whole cube can be pushed to pivot around a concealed vertical post.
A black Cor-Ten steel cube, eight feet on each side, mounted on one corner at a street intersection in the East Village. Sculpted by Tony Rosenthal and fabricated by Lippincott, Inc., it weighs about 1,800 pounds and was installed in 1967 as one of twenty-five temporary works in a city-sponsored outdoor exhibition; local residents petitioned to keep it after the show ended. The cube rotates around a hidden central pole, a feature the sculptor never intended when he first had it mounted in place.
- The sculpture's name was chosen by the artist's wife, who thought its scale recalled the Alamo Mission.
- It was meant to stand for only six months as part of a temporary exhibition, but residents petitioned to keep it permanently.
- During a 2005 restoration, a temporary replica made of PVC tubing, nicknamed the Jello Cube, stood in its place.
Photo: Ingfbruno (Public domain)
Consolidated Edison Building
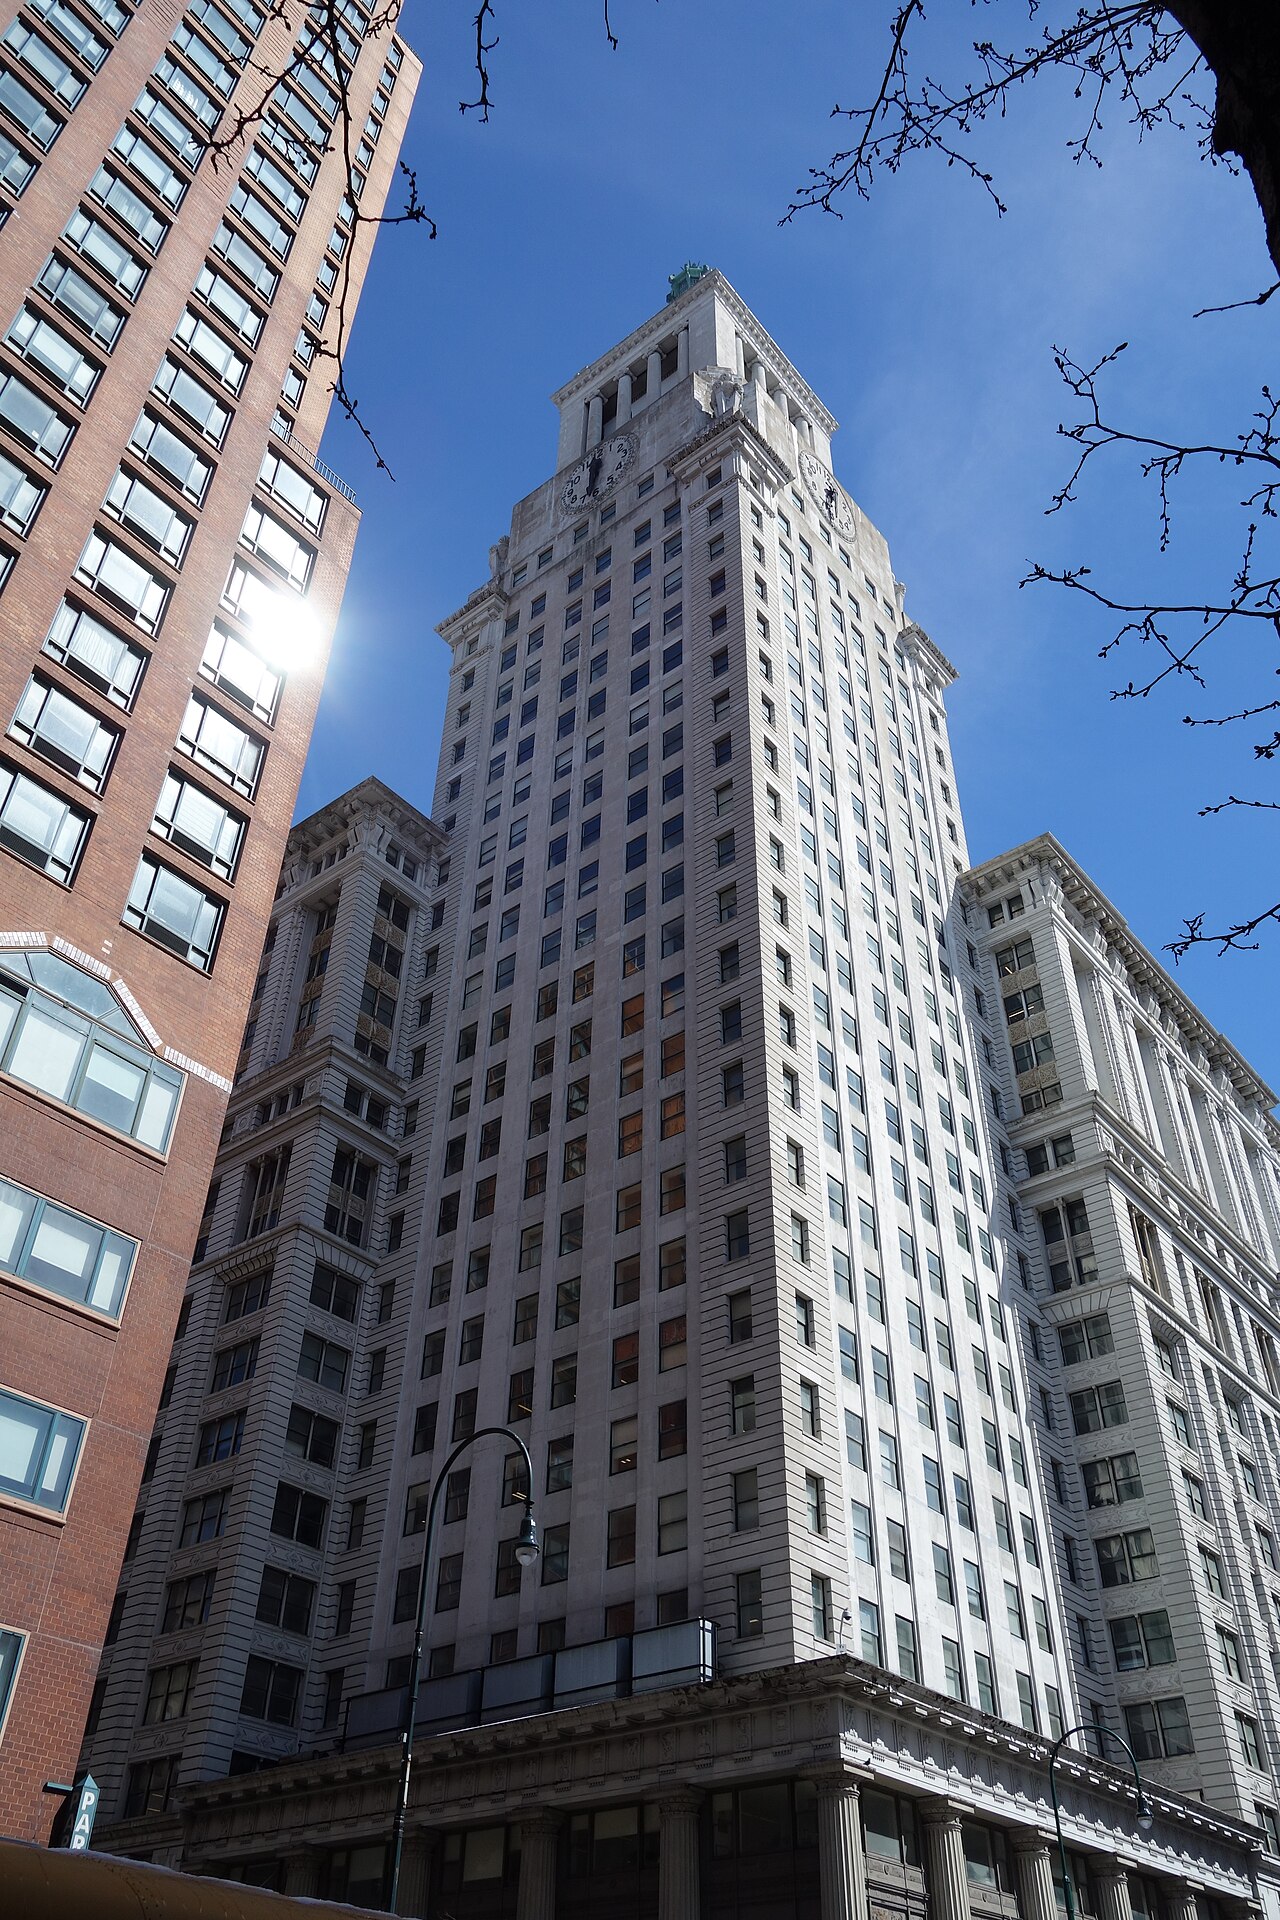
1911–1929 · Warren and Wetmore
The building's slender tower, once nicknamed for the glow it cast above the surrounding rooftops, rises above a stone-faced neoclassical block that fills an entire city block.
Headquarters of the energy company Consolidated Edison, this 26-story neoclassical office building occupies a full block bounded by 14th Street, Irving Place, 15th Street and Third Avenue in Gramercy. Its site had earlier held Tammany Hall and the original Academy of Music, an opera house that burned in 1866 and was rebuilt before closing in 1887. Henry Janeway Hardenbergh designed a 1911–1914 expansion for the company's predecessor, Consolidated Gas; this was absorbed into a larger structure built by Warren and Wetmore between 1926 and 1929. The building became a New York City landmark in 2009.
- Its tower was nicknamed the "Tower of Light" and became a symbol of the surrounding skyline once completed.
- Its site once held the city's third opera house, which burned down in 1866 before being rebuilt on the same spot.
- The block was once part of a Dutch-era estate held by New Netherland's last director-general.
Photo: Tdorante10 (CC BY-SA 4.0)
Jefferson Market Library
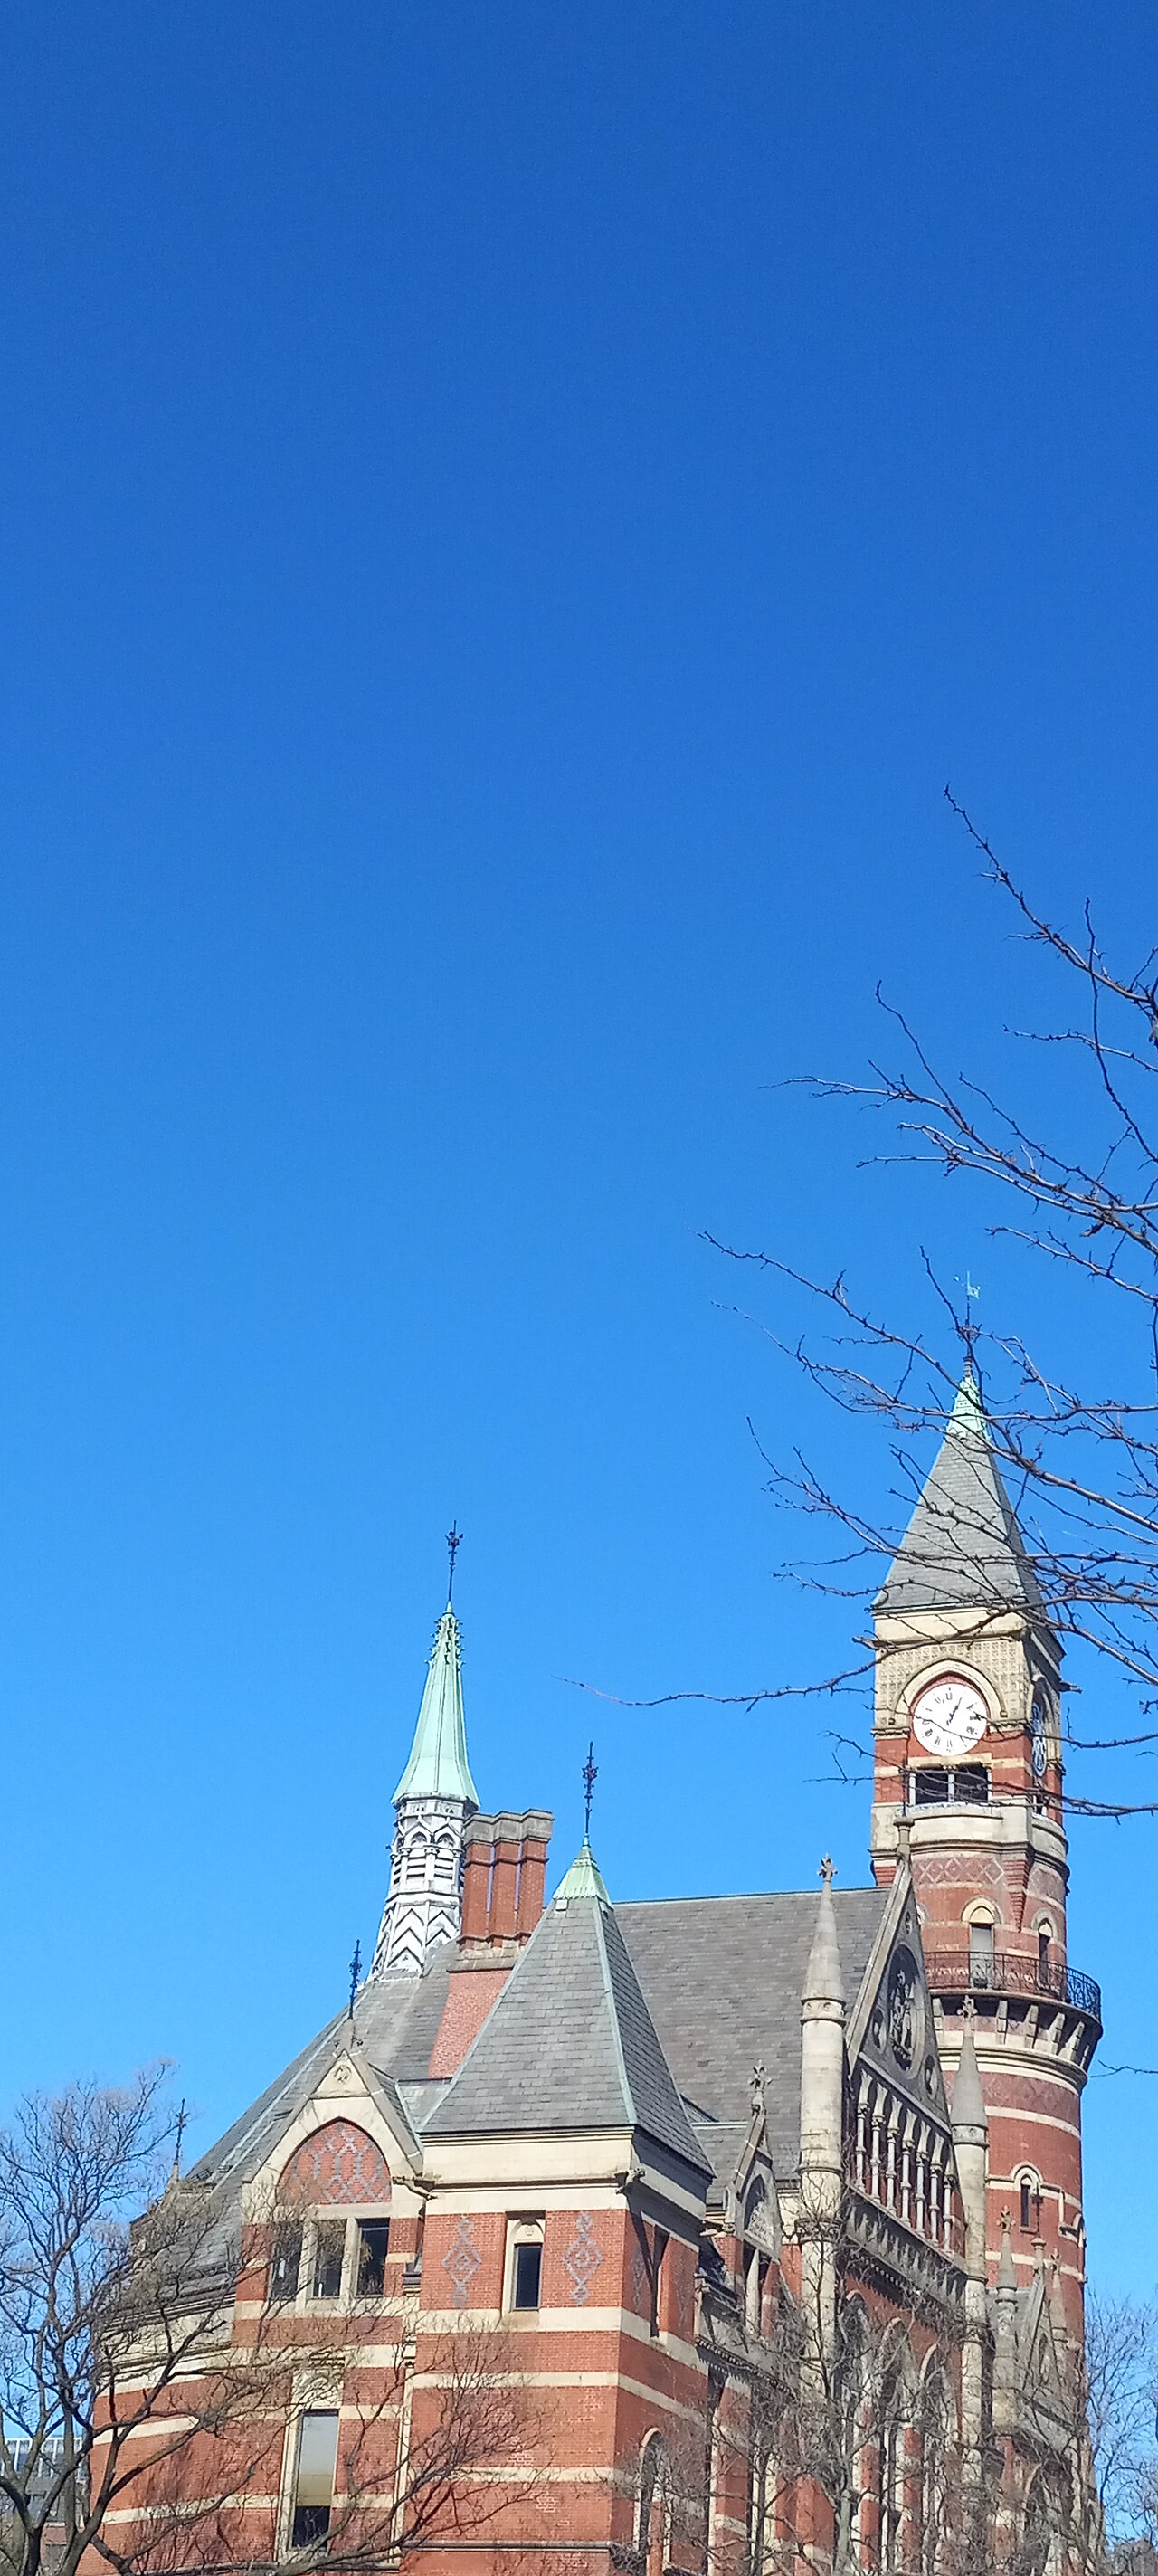
1874–1877 · Frederick Clarke Withers
Banded red brick, black stone, white granite and yellow sandstone climb toward an off-center clock tower with a fire bell, the whole building set on a triangular plot where two streets meet.
On a triangular plot in Greenwich Village stands a former courthouse, built for the Third Judicial District between 1874 and 1877 to a High Victorian Gothic design by Frederick Clarke Withers of the firm Vaux and Withers. Polychrome red brick, black stone, white granite and yellow sandstone cover the exterior, and a tympanum depicts a scene from Shakespeare's The Merchant of Venice rather than a religious subject. Threatened with demolition after closing as a courthouse in 1945, it was saved by a preservation campaign and reopened in 1967 as a branch of the New York Public Library.
- A panel of American architects voted it the fifth most beautiful building in the country in 1885.
- Its fire bell, silent for 135 years, was restarted in 1996 and still strikes the hours from 9 a.m. to 10 p.m.
- Its tympanum depicts a scene from Shakespeare's The Merchant of Venice instead of the religious imagery usual above a clock tower.
Photo: Kidfly182 (CC BY 4.0)
Metropolitan Life Insurance Company Tower
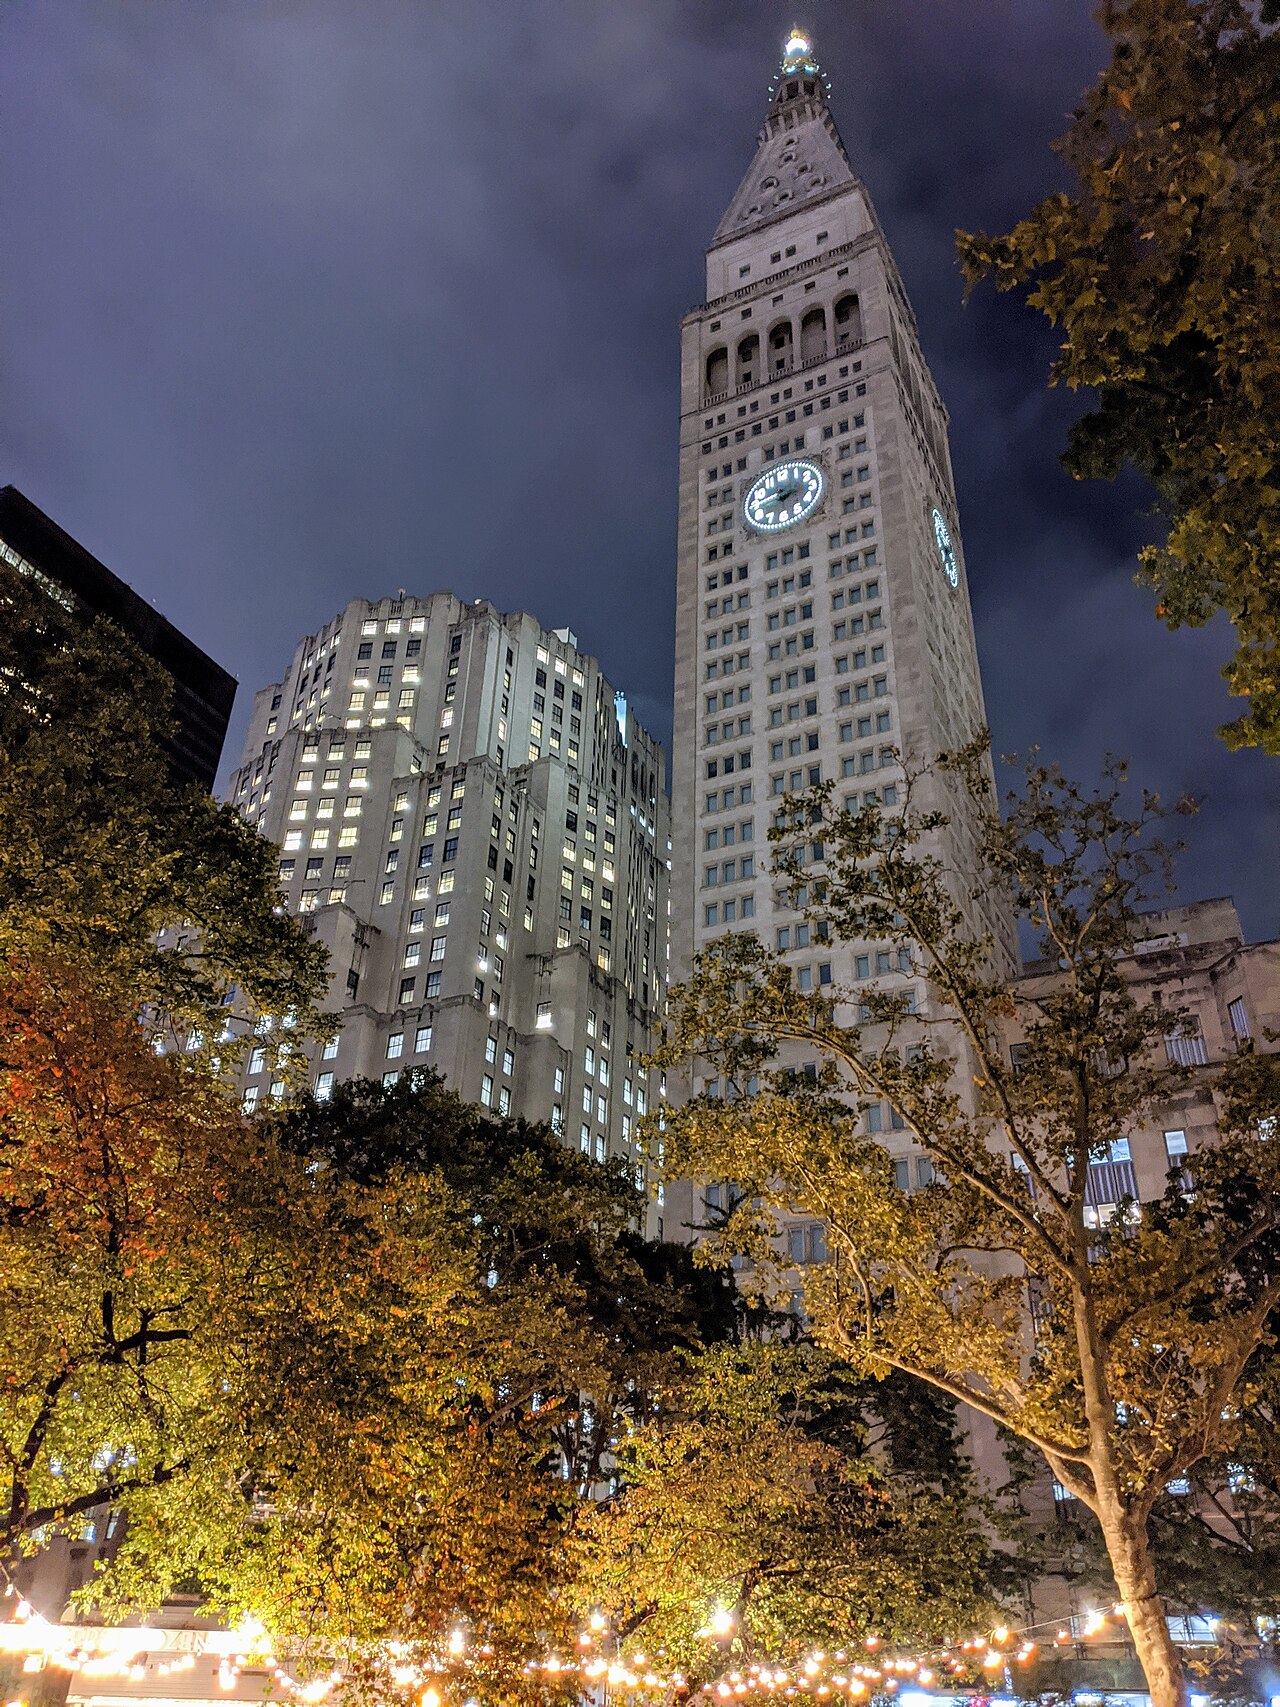
1905–1909 · Napoleon LeBrun
Four clock faces ring the shaft beneath a stepped, plain limestone crown and a pyramidal roof with a lantern, the smooth 1960s cladding replacing the tower's original marble and ornament while the beacons and bells remain.
Modeled on St Mark's Campanile in Venice, this 700-foot clock tower at Madison Avenue and 24th Street forms the taller of two sections making up the Metropolitan Life Insurance Company's former home office complex. Designed by Napoleon LeBrun & Sons and built between 1905 and 1909, it was briefly the tallest building in the world, until 1913. Originally sheathed in marble, its facade was stripped and replaced with plain limestone during a 1964 renovation that also rebuilt the adjoining east wing. The tower held Metropolitan Life's offices until it was converted into a 273-room luxury hotel in 2015.
- It is modeled on St Mark's Campanile in Venice, which had collapsed in 1902 and was rebuilt larger than the version used as its model.
- Its original marble facade was stripped and replaced with plain limestone during a 1964 renovation.
- It weighed about 38,000 tons when built, roughly twice as much as another early skyscraper, the Singer Tower.
Photo: Eden, Janine and Jim from New York City (CC BY 2.0)
Washington Square Park
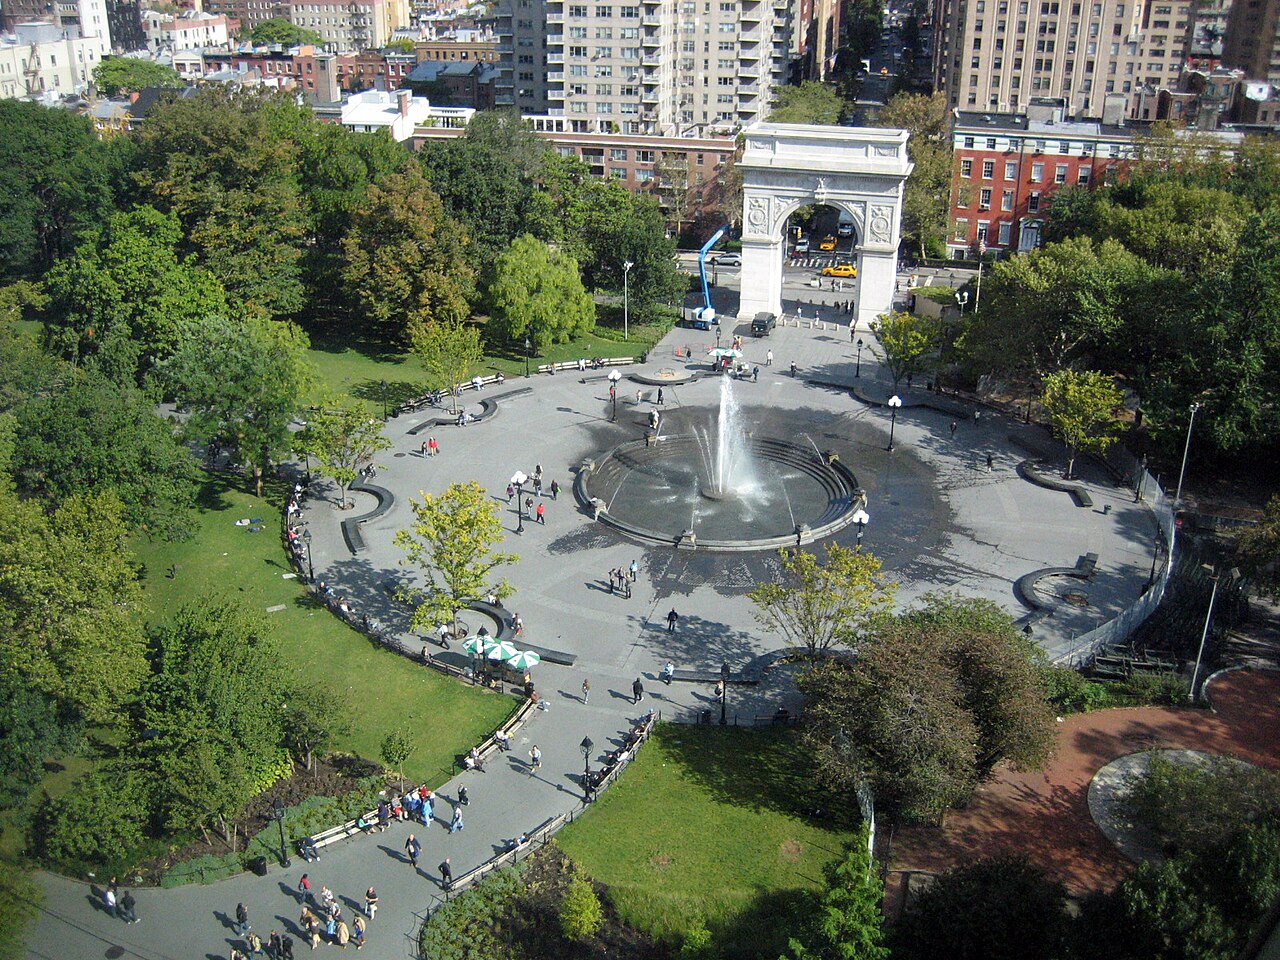
1826–1892 · Stanford White
A white marble triumphal arch modeled on the Arc de Triomphe rises at the square's northern edge, with a large circular fountain basin at the park's center and bronze statues, including a general in eighteenth-century dress, set along its paths.
Laid out on the site of a former potter's field, this 9.75-acre public park in Greenwich Village sits above an estimated 20,000 burials from the ground's active use between 1797 and 1825. The land became a military parade ground in 1826 and was later reworked into a public park. A temporary wood-and-plaster arch erected in 1889 for the centennial of George Washington's inauguration proved so popular that a permanent marble version, designed by Stanford White, replaced it in 1892. The park also holds statues of George Washington, Giuseppe Garibaldi and the engineer Alexander Lyman Holley.
- An estimated 20,000 bodies remain buried beneath the park from its earlier use as a public burial ground.
- The permanent marble arch replaced an earlier temporary version made of wood and plaster, erected in 1889 for a presidential inauguration centennial.
- One of its statues honors an engineer who helped launch the American steel industry by introducing the Bessemer process.
Photo: Municipal Affairs and Housing (CC BY 2.0)
Grace Church
A French Gothic Revival church at the point where Broadway bends, designed by James Renwick Jr. as his first major commission. Part of the Episcopal Diocese of New York, it has been called one of the city's greatest architectural treasures.
Appellate Division Courthouse of New York State
A Renaissance Revival courthouse in the Flatiron District, designed by James Brown Lord and finished in 1899, with a marble facade originally carrying 21 sculptures by 16 artists. A six-story annex by Rogers & Butler was added to the north in 1955.
Merchant's House Museum
A four-story Federal-style townhouse built in 1831-1832 by the hatter Joseph Brewster, with a Greek Revival interior. Home to the Tredwell family from 1835 until 1933, it became a museum in 1936 and is the only Manhattan residence from the 1800s with its exterior and interior both intact.
Astor Library Building
A former library building constructed in three stages between 1854 and 1881 for the Astor Library, funded by William B. Astor. Since 1967 it has housed the Public Theater, and in 1965 it became one of the first properties designated a New York City landmark.
Judson Memorial Church
A church on Washington Square South, opposite Washington Square Park, affiliated with the American Baptist Churches USA. Its sanctuary, campanile tower and attached Judson Hall were designated New York City landmarks in 1966 and added to the National Register of Historic Places in 1974.
St. Mark's Church in-the-Bowery
A parish of the Episcopal Church in the East Village, standing on a site of continuous Christian worship since the mid-17th century, the oldest such site in New York City. The current structure is the second-oldest church building in Manhattan.
Stonewall National Monument
A 7.7-acre national monument in the West Village encompassing the Stonewall Inn, Christopher Park and the surrounding streets where the Stonewall riots erupted on June 28, 1969. Designated by President Barack Obama in 2016, it is the first U.S. national monument dedicated to LGBTQ history.
Webster Hall
A concert venue and nightclub in the East Village, built in 1886 as a "hall for hire" and recognized as the first modern nightclub. Its current incarnation, with a capacity of 1,400, was opened by the Ballinger brothers in 1992.
Theodore Roosevelt Birthplace National Historic Site
A recreated brownstone in the Flatiron District, built as a replica of the birthplace and childhood home of President Theodore Roosevelt.
Madison Square Park
A public square formed by the crossing of Fifth Avenue and Broadway at 23rd Street, named for President James Madison. Its 6.2-acre park sits at the northern end of the Flatiron District and lent its name to a well-known sports arena.
Church of the Holy Communion and Buildings
A pioneering work of American Gothic Revival, built in 1845 and serving as an Episcopal parish until 1975. It later became famous as the New York location of the Limelight nightclub from 1983 to 2003, and now houses a gym.
Village East by Angelika
A movie theater built between 1925 and 1926 in the Moorish Revival style by Harrison Wiseman, originally the Louis N. Jaffe Art Theatre in the former Yiddish Theatre District. Since 1991 it has operated as a seven-screen multiplex, with both its exterior and interior designated city landmarks.
Colonnade Row
A row of 1830s townhouses on Lafayette Street, believed to have been built by Seth Geer and financed by John Jacob Astor. Of the original nine houses, four survive today, designated New York City landmarks under the name LaGrange Terrace.
Salmagundi Club
A fine arts center founded in 1871 in Greenwich Village, based at 47 Fifth Avenue since 1917. It hosts exhibitions, classes and auctions for its roughly 1,250 members and sponsors the U.S. Coast Guard Art Program.
Church of the Ascension
An Episcopal church built in 1840-41 as the first church on Fifth Avenue, designed by Richard Upjohn in the Gothic Revival style. Its interior was remodeled by Stanford White in the 1880s, and the church became a National Historic Landmark in 1987.
First Presbyterian Church
A Gothic Revival church known as "Old First," built between 1844 and 1846 to designs by Joseph C. Wells. Its south transept was added by the firm McKim, Mead & White in the 1890s, and the complex now includes a church house designed by Edgar Tafel.
The Players
A private social club founded by the Shakespearean actor Edwin Booth, who bought the 1847 mansion at 16 Gramercy Park South in 1888 and turned it into a clubhouse while keeping an upper floor as his residence. Stanford White redesigned its interior, and it became a National Historic Landmark in 1962.
Whitney Museum of American Art (original building)
Three 1838 rowhouses on West 8th Street where, starting in 1907, Gertrude Vanderbilt Whitney converted a stable into a studio and began exhibiting young American artists. In 1918 the artist Robert Winthrop Chanler redesigned the interior with an allegorical bas-relief.
One Fifth Avenue
A residential skyscraper near Washington Square, designed by Harvey Wiley Corbett and built between 1926 and 1927 as a 27-story apartment hotel. Praised on opening as "a thing of rare beauty" amid the neighborhood's brownstones, it was converted into a co-op in 1976.
History
Construction arrived in bursts tied to engineering and financial ambition. The 1880s produced a stone-and-cable suspension bridge across the East River, one of the longest of its kind when it opened. Beaux-Arts and Renaissance Revival building followed in the 1900s and 1910s, producing a triangular steel-framed office block and a monumental stone rail terminal. The 1920s and early 1930s brought a compressed skyscraper race: two Art Deco towers rose within a year of each other, competing for the title of tallest building through tapering crowns and steel spires. Modern concrete architecture arrived uptown at mid-century in a curved museum building. After the 2001 destruction of the original World Trade Center, a supertall glass tower rose on the site over the following decade, opening in 2014 as the country's tallest building.