Landmarks in Delhi
A minaret, a Mughal fort and a colonial war arch stand within a few miles of each other.
Delhi's best-known monuments sit kilometres apart yet trace a single, continuous building history. Qutb Minar, a tapering sandstone victory tower begun after the Ghurid conquest, marks the start of the Delhi Sultanate in the city's south. The Red Fort, a walled red-sandstone and marble palace on the Yamuna's bank, became the Mughals' seat once Shah Jahan moved the capital from Agra. India Gate, a sandstone triumphal arch set on the ceremonial avenue the British later laid out, commemorates soldiers of the First World War. Between them the three span roughly seven centuries, moving from Sultanate minaret to Mughal fort to colonial memorial, each built in the stone favoured by the power ruling at the time.
India Gate
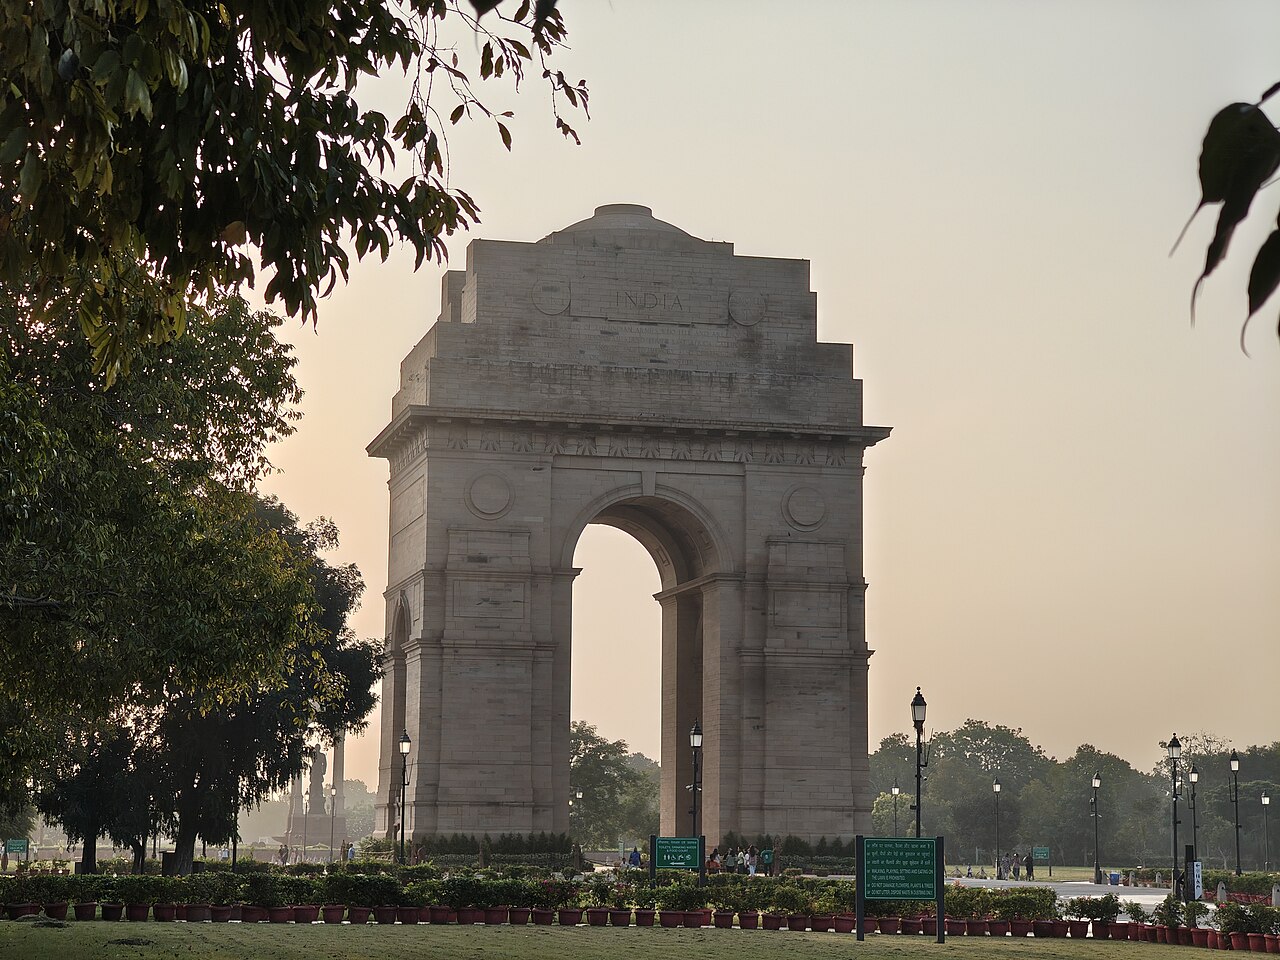
1931 · Edwin Lutyens
A tall sandstone triumphal arch standing alone on a wide ceremonial avenue, its surfaces inscribed with thousands of names of the dead; beneath the arch sits a black marble plinth topped by a reversed rifle and helmet, ringed by four flames.
Known originally as the All India War Memorial, this arch commemorates 74,187 soldiers of the Indian Army killed between 1914 and 1921 in the First World War and the Third Anglo-Afghan War, with over 13,000 names inscribed on the structure itself. Its design echoes Roman triumphal arches such as the Arch of Constantine and is often set beside the Arc de Triomphe and Mumbai's Gateway of India as points of comparison. A shrine added beneath it after the 1971 Indo-Pakistani war served for decades as the country's Tomb of the Unknown Soldier.
- The plinth and flames added beneath the arch in 1971 are named the Amar Jawan Jyoti, meaning 'Flame of the Immortal Soldier'.
- Some of the 13,300 names inscribed on the gate belong to servicemen from the United Kingdom, alongside the Indian dead.
Photo: Kavali Chandrakanth KCK (CC BY-SA 4.0)
Red Fort
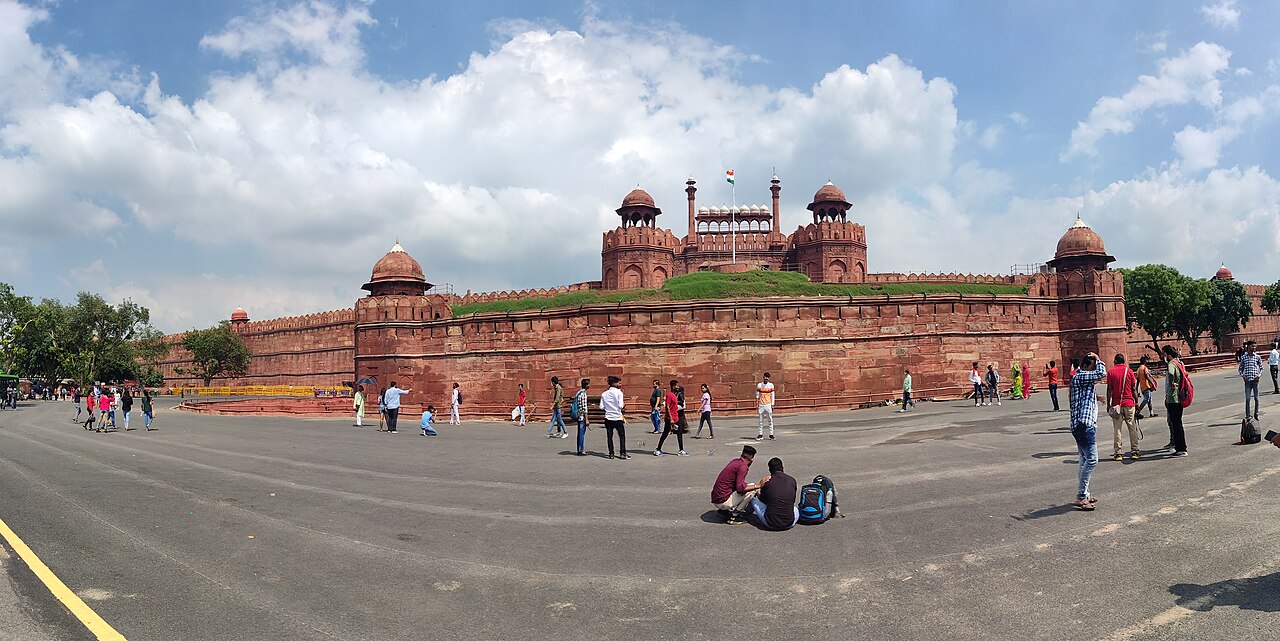
1648 · Ustad Ahmad Lahori
Long crenellated red sandstone walls enclose white marble pavilions set with floral inlay, entered through a high domed gatehouse; the fort sits directly on the riverbank, its ramparts forming an unbroken line of red against the water.
Commissioned in 1639 by the Mughal emperor Shah Jahan after he moved the empire's capital from Agra, the fort was the Mughals' main residence and is attributed to Ustad Ahmad Lahori, who also designed the Taj Mahal, in a mix of Persian and Indian styles worked in red sandstone and white marble. Nadir Shah's forces plundered it in 1739, and the British tore down many of its marble buildings after the 1857 rebellion, turning it into a garrison. Since 1947 India's prime minister has raised the flag at its main gate every 15 August.
- Despite its name, the fort was originally decorated in red and white rather than left as bare sandstone.
Photo: Sachin 7447 (CC BY-SA 4.0)
Qutb Minar
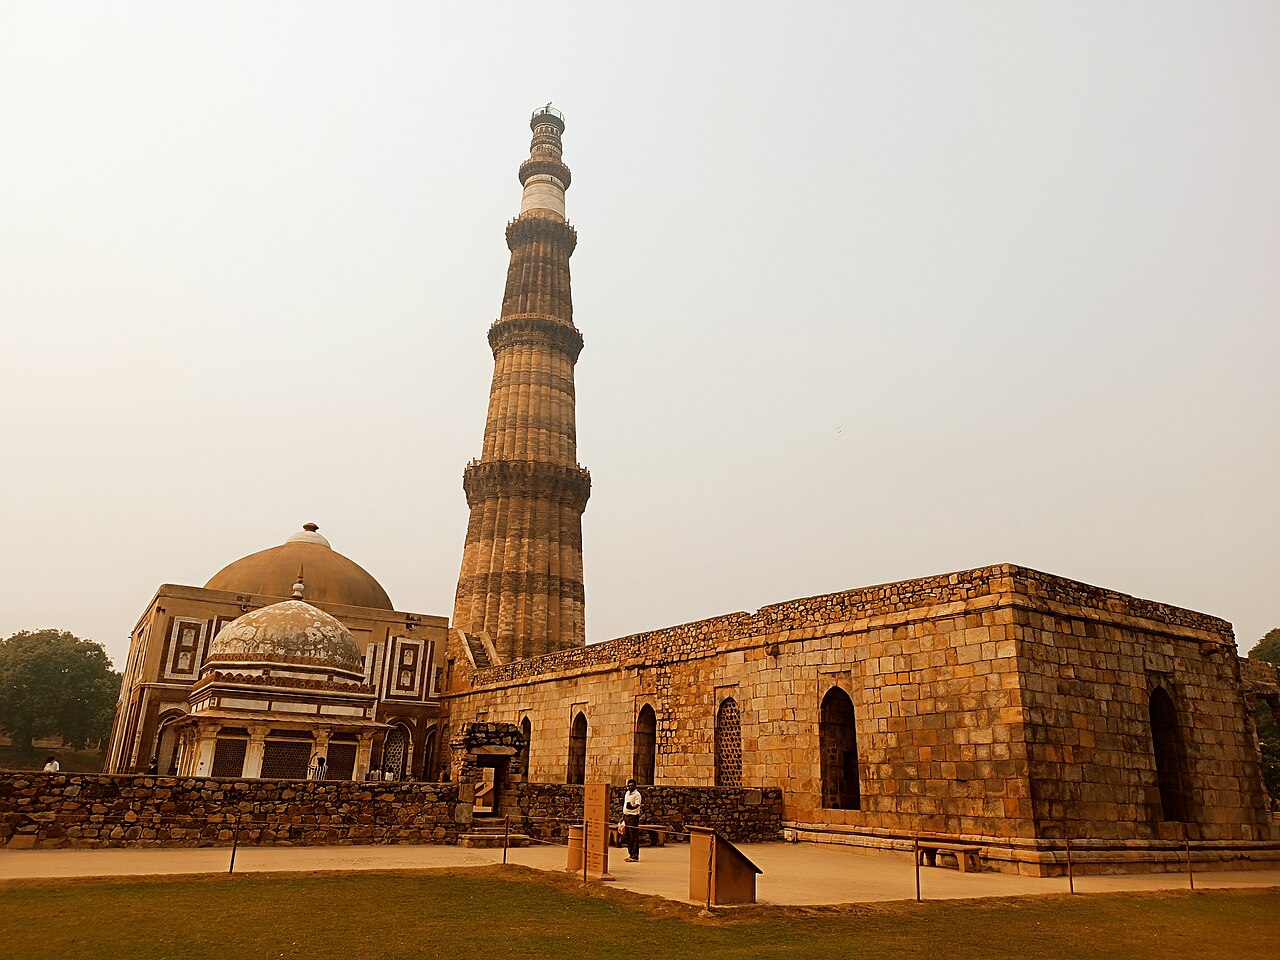
1199–1368
A soaring, sharply tapering tower with alternating rounded and angular fluting on its lower stages, its shaft banded with inscriptions; the uppermost stages, added long after the base, show visibly different masonry, and a spiral of balconies rings it on stalactite-like brackets.
Standing within the Qutb complex, this victory tower and minaret was begun by Qutab-ud-din Aibak after his defeat of Prithviraj Chauhan, the region's last Hindu ruler, to mark the start of Delhi Sultanate rule; he finished only the first level before successive sultans continued the work. In 1368, more than a century later, Firuz Shah Tughlaq rebuilt the top stages and added a cupola. Minarets were slow to catch on in South Asian architecture and, where they exist, are often detached from the main mosque, as this one is.
- The tower has 399 internal steps.
- It is often compared with Afghanistan's Minaret of Jam, an all-brick tower of similar age and comparably elaborate carving.
Photo: Shadabgdg (CC BY-SA 4.0)
Humayun's Tomb
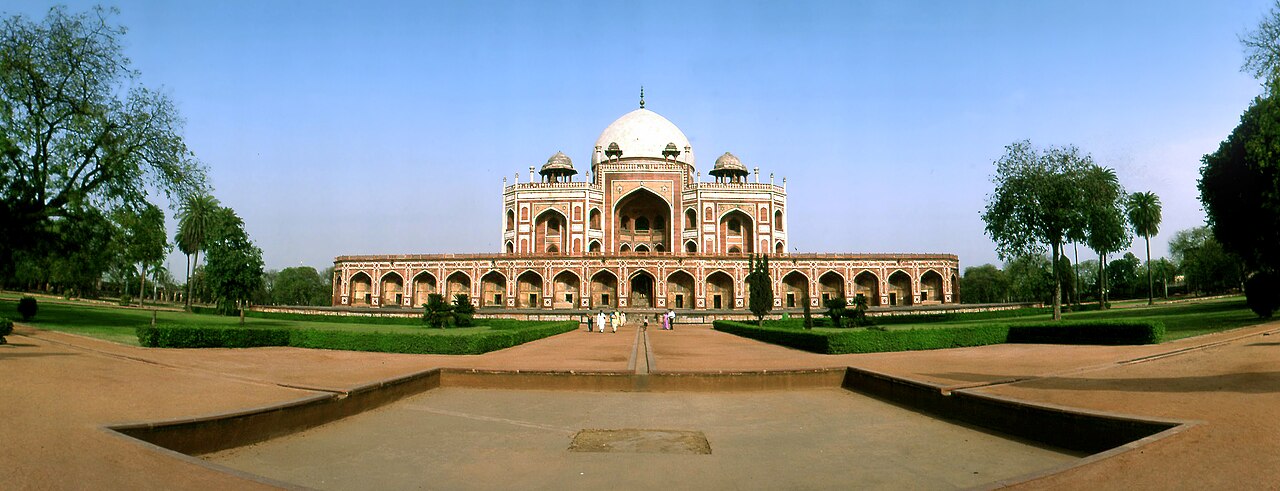
1565–1572 · Mirak Mirza Ghiyas
Built extensively of red sandstone, the first structure in the region to use it at this scale, the tomb sits within a formal charbagh, a garden divided into four quarters by paved promenades converging on a central reflecting pool; the approach from the west passes several smaller tomb buildings, including one that predates the main structure by two decades, before reaching the walled riverside complex near the Old Fort.
Empress Bega Begum commissioned this tomb for her husband, the Mughal emperor Humayun, after his death in 1556; construction ran from 1565 to 1572 under the Persian architect Mirak Mirza Ghiyas, who died before completion and was succeeded by his son, Sayyid Muhammad. It was the first garden-tomb built on the Indian subcontinent and the first structure to use red sandstone at such scale, setting a precedent that led eventually to the Taj Mahal. The complex also holds the graves of Bega Begum and later Mughals, including Shah Jahan's son Dara Shikoh.
- During the Indian Rebellion of 1857 the last Mughal emperor, Bahadur Shah Zafar, took refuge in the tomb with three princes before being captured by Captain Hodson and exiled to Rangoon.
- A smaller tomb on the approach path, built for the Afghan noble Isa Khan Niazi, predates the main tomb by about twenty years.
- The formal Mughal garden was replaced with an English-style layout in 1860 and only restored to its original design between 1903 and 1909.
Photo: LBM1948 (CC BY-SA 4.0)
Jama Masjid
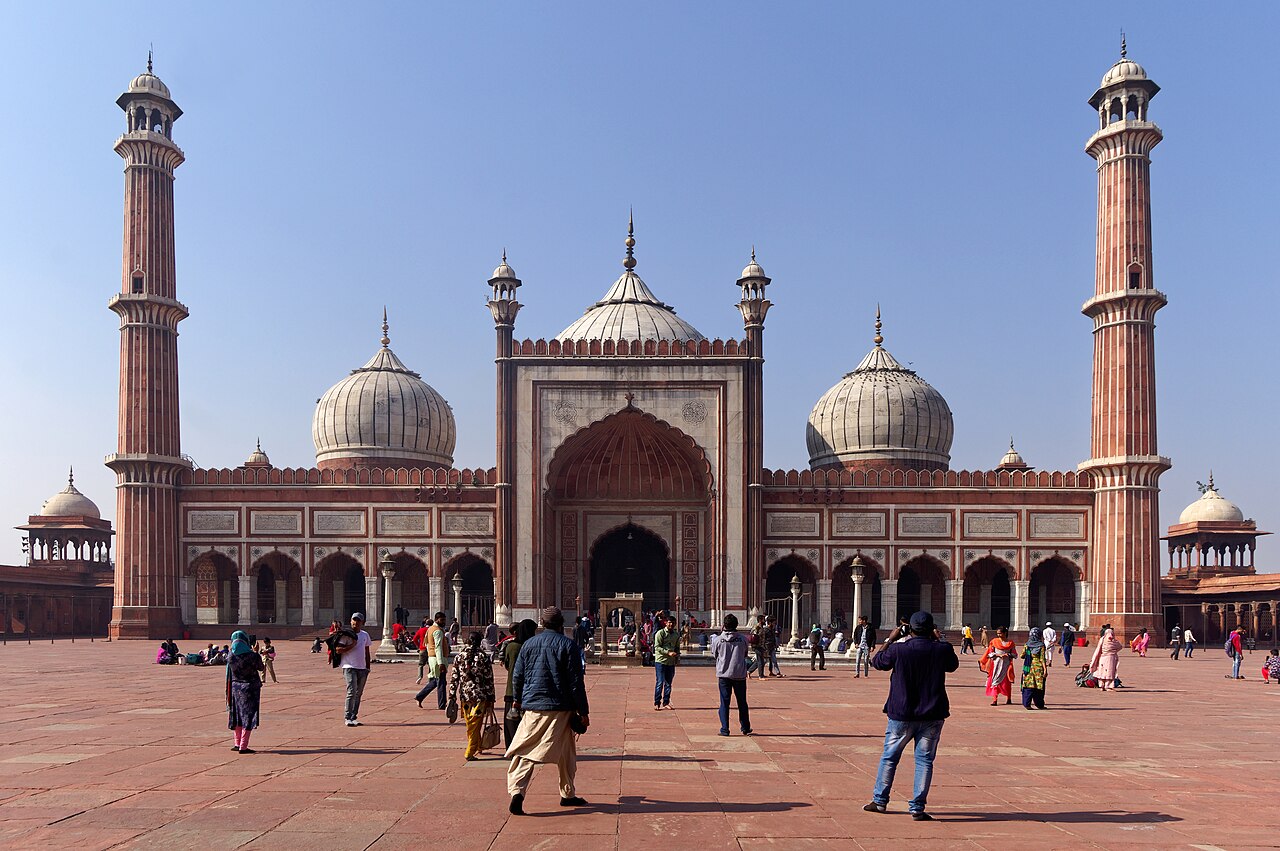
1644–1656
Raised on the highest ground of the old walled city and reached across a broad paved square, the mosque faces the Red Fort directly across the road, with the market lanes of Chandni Chowk close on one side and the tomb of the independence leader Abul Kalam Azad set beside it.
Shah Jahan built this mosque between 1644 and 1656 using a workforce of roughly 5,000 that included Indian, Arab, Persian, Turkish and European workers; construction was supervised by the wazir Sadullah Khan and the household comptroller Fazil Khan. Syed Abdul Ghafoor Shah Bukhari, brought from Bukhara, inaugurated it on 23 July 1656 as the Shahi Imam. It served as the Mughal emperors' imperial mosque until the empire's end in 1857, after which British forces occupied it as a barracks before returning it to worship in 1862 under strict conditions.
- Its two names mean much the same thing: Masjid-i-Jehan-Numa, chosen by Shah Jahan, translates as 'mosque that reflects the whole world', while the everyday name Jama Masjid simply means congregational mosque, a term shared with many mosques worldwide.
- The independence leader Abul Kalam Azad delivered a speech from its pulpit during Partition in October 1947, urging Delhi's Muslims to remain in India, and is buried in a tomb beside the mosque.
- In 1948 the Nizam of Hyderabad was asked to fund repairs to a quarter of the mosque floor but instead paid for all of it, saying the rest should not look older than the repaired section.
Photo: Jakub Hałun (CC BY-SA 4.0)
Lotus Temple
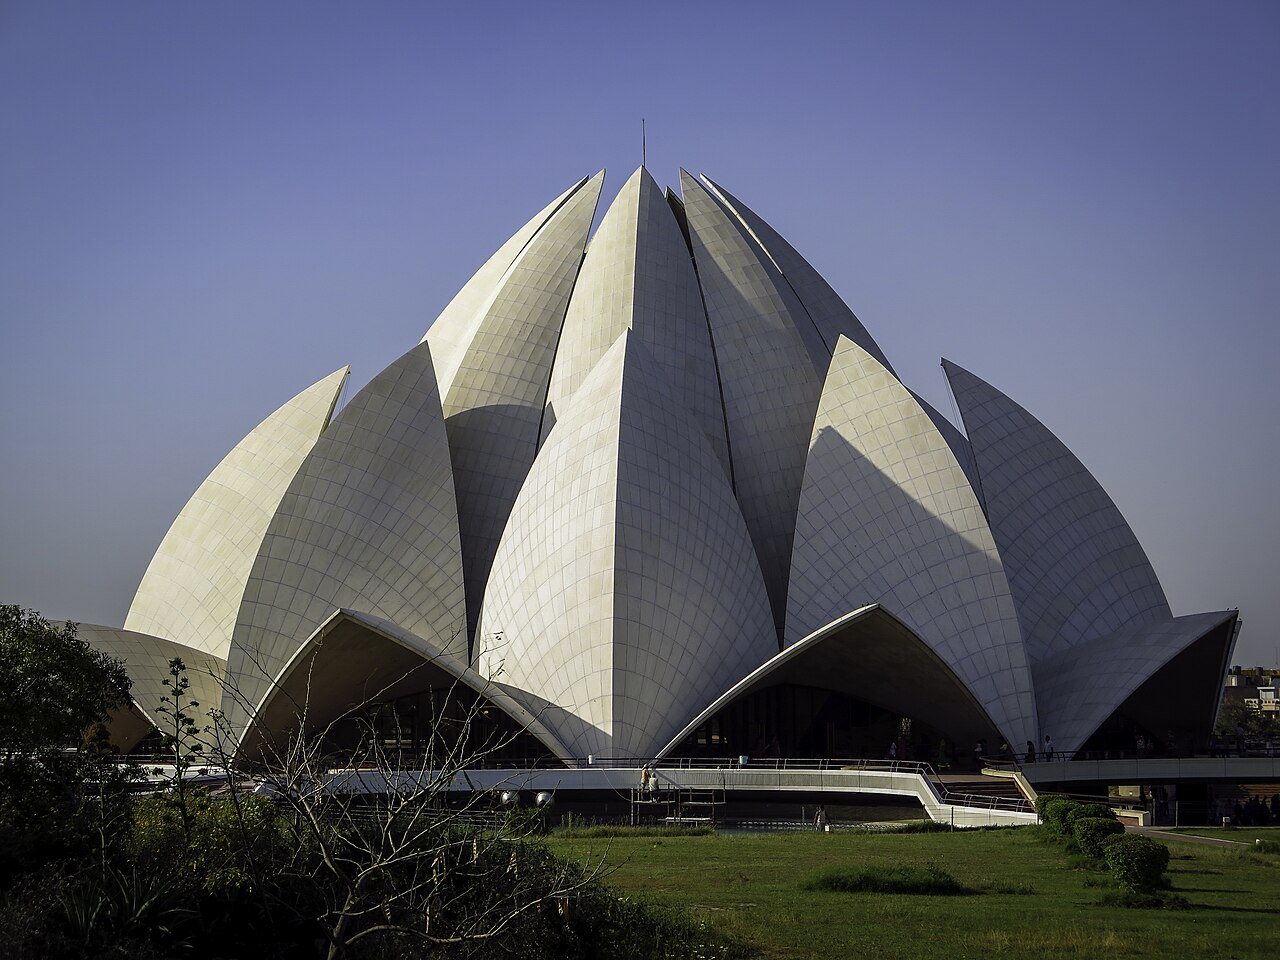
1986 · Fariborz Sahba
Twenty-seven white marble-clad petals, grouped in threes, form a nine-sided structure resembling a partly opened lotus flower, set amid nine reflecting pools within a 26-acre garden; the marble surface has been discolouring to grey and yellow from air pollution since completion.
Designed by the Iranian architect Fariborz Sahba, who was approached by the Baháʼí community in 1976, the temple's foundation stone was laid in 1977 and it was dedicated in December 1986, opening to the public on 1 January 1987. It comprises 27 free-standing marble-clad petals arranged in three-petal clusters around nine sides, with nine doors opening into a hall over 34 metres tall that seats 1,300 people. The marble comes from Mount Penteli in Greece, the same quarry used for the Parthenon.
- By 2014 the temple had received more than 100 million visitors, and a 2001 report called it the most visited building in the world.
- Much of the land was bought using the entire life savings of a single donor, Ardishir Rustampur of Hyderabad, Sindh, after he learned the site had been found but could not be paid for.
- It was the first temple in Delhi to run partly on solar power, generating 120 of its 500 kilowatts of electricity use and saving roughly ₹120,000 a month.
Photo: Weldon Kennedy from London, UK (CC BY 2.0)
Rashtrapati Bhavan
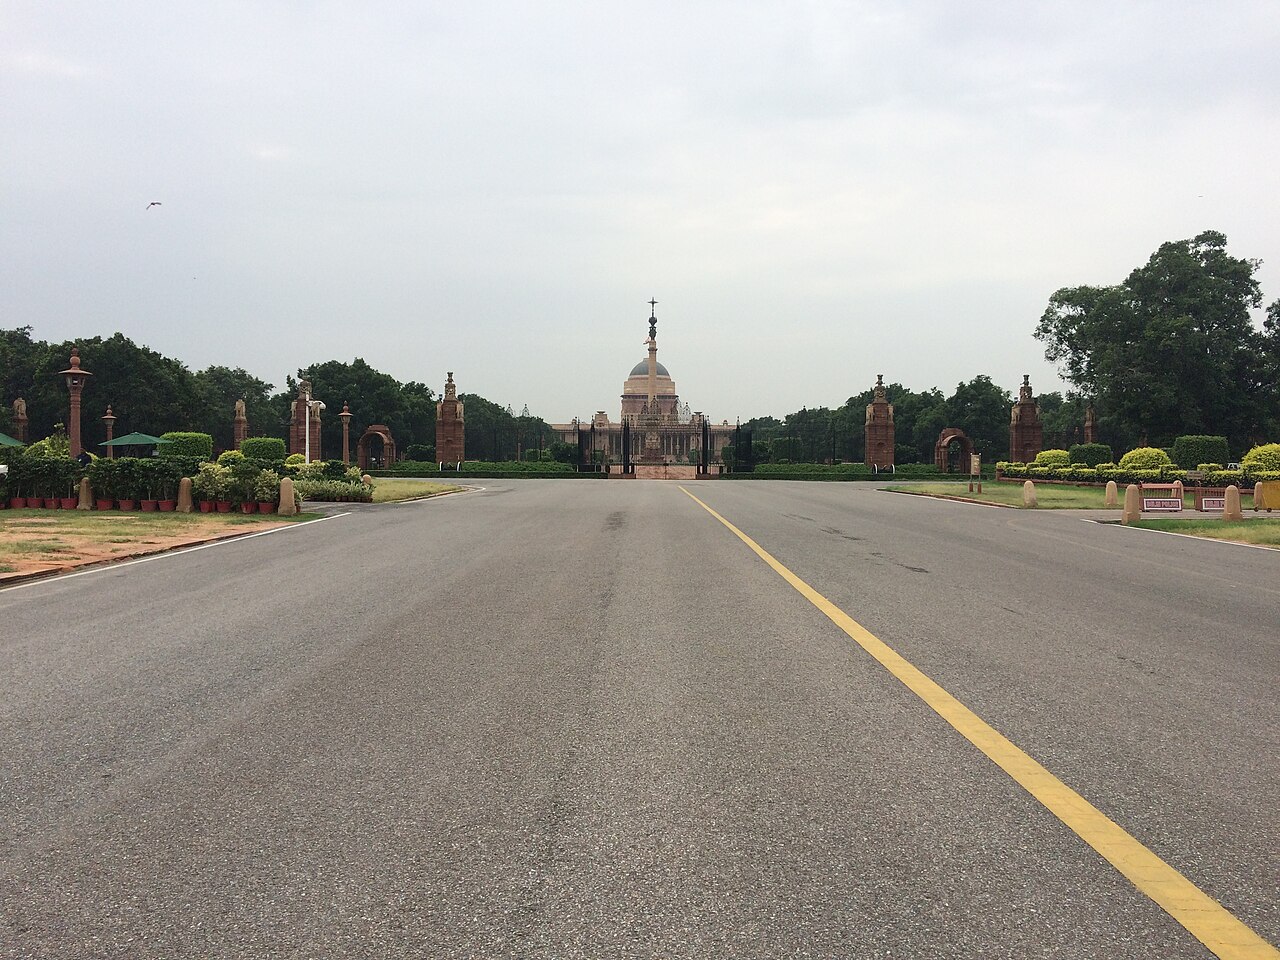
1912–1929 · Edwin Lutyens
An enormous H-shaped building built from around 700 million bricks and three million cubic feet of stone with almost no structural steel, spanning four floors, some 340 rooms and roughly two and a half kilometres of interior corridors, set on raised ground within a 320-acre walled estate.
Built between 1912 and 1929 on Raisina Hill after the imperial capital moved from Calcutta to Delhi, the residence was designed chiefly by Edwin Lutyens, with Herbert Baker responsible for the flanking Secretariat buildings, displacing around 300 families from the villages of Raisina and Malcha in the process. Known first as Viceroy's House, then as Government House from 1947, it was renamed Rashtrapati Bhavan when Rajendra Prasad became India's first president in 1950. At over 200,000 square metres it is the largest official residence of any head of state, ahead of Brunei's Istana Nurul Iman and Italy's Quirinal Palace.
- Lutyens wanted the approach road graded no steeper than 1 in 25 so the building would stay visible from a distance, but the planning committee set it at 1 in 22, a steeper slope that obscured the house along much of the approach.
- A bust of Lutyens was removed from the building in 2026 and replaced with one of Chakravarti Rajagopalachari, the first Indian-born governor-general, in what was described as an act of decolonisation.
- The first restoration project, carried out between 1985 and 1989, focused on stripping later additions from the Ashoka Hall and returning it to its original state.
Photo: Rashid Jorvee (CC BY-SA 4.0)
Purana Qila
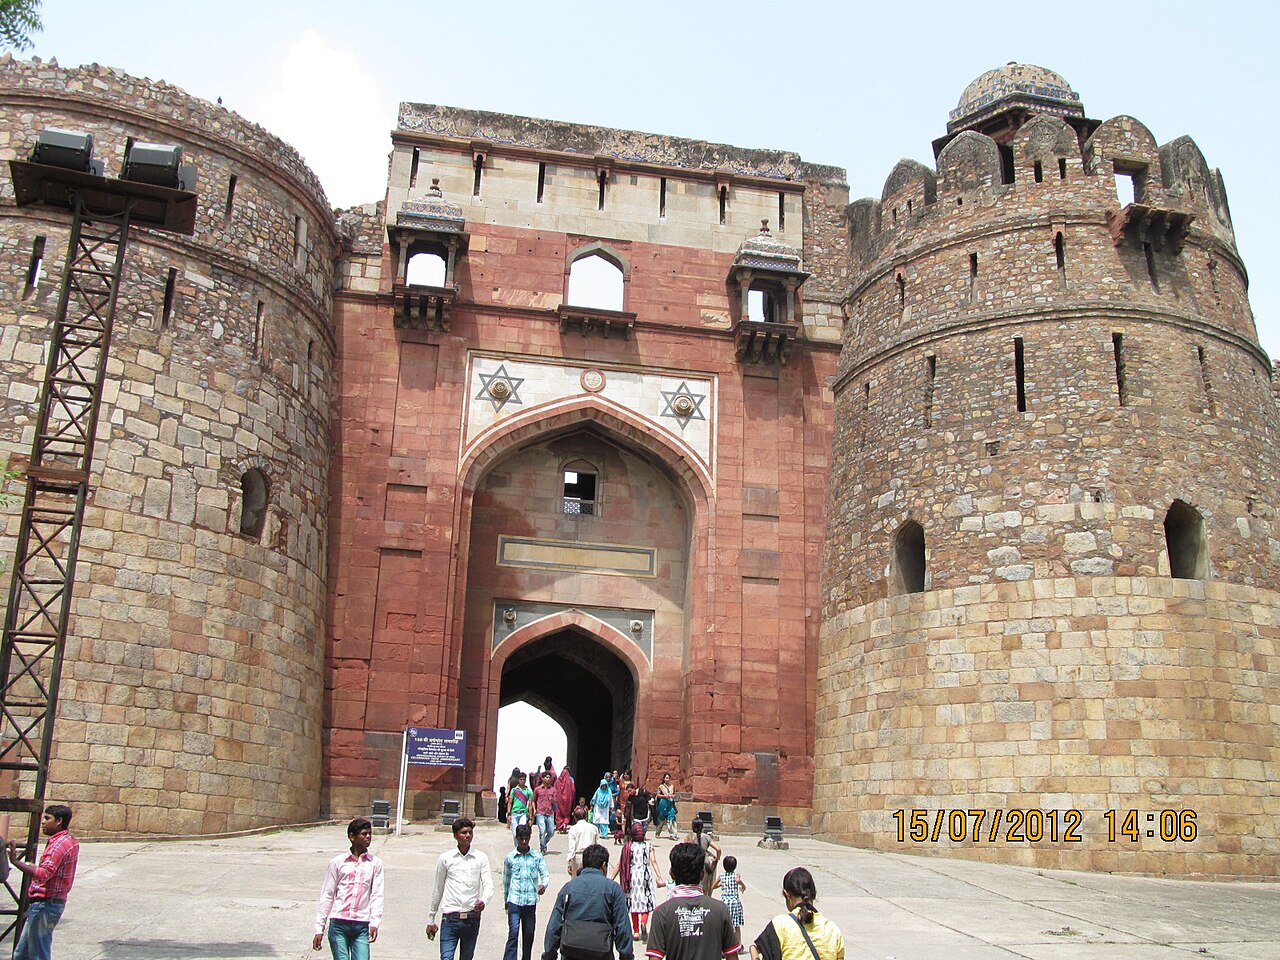
1538
Massive sandstone-and-rubble ramparts rise to about eighteen metres and run for roughly a mile and a half around the fort, which stands beside the Pragati Maidan exhibition ground, separated only by Mathura Road from Delhi's Dhyanchand Stadium.
Purana Qila forms the inner citadel of Dinpanah, the city the Mughal emperor Humayun founded here in 1538; after defeating Humayun, Sher Shah Suri strengthened and completed its fortifications and built a second fort, Shergarh, inside it. Excavations at the site uncovered Painted Grey Ware pottery and evidence of habitation reaching back to around 1000 BCE, which some historians once linked to the legendary city of Indraprastha. During the 1947 Partition, the fort held refugee camps for Muslims migrating to Pakistan, and during the Second World War it interned thousands of Japanese civilians.
- Early in the twentieth century the fort was still known as Pandavon Ka Qila, the Pandavas' Fort, and the surrounding area as Indraprastha village, after the legendary Mahabharata city some believed once stood here.
- In 1556 the Hindu king Hem Chandra Vikramaditya, known as Hemu, was crowned inside the fort after defeating Akbar's forces, only to be defeated himself a month later at the Second Battle of Panipat.
- During the Second World War, over 2,000 Japanese civilians were held here in tents that gave little shelter from Delhi's summer heat or winter cold.
Photo: Sundararajan Srinivasan (CC BY-SA 3.0)
Swaminarayan Akshardham
A Hindu temple complex created by Pramukh Swami Maharaj and built by BAPS, opened on 6 November 2005. It is the world's second-largest BAPS Hindu temple, after Akshardham in New Jersey, built according to the Vastu shastra.
Hazrat Nizamuddin Dargah
The shrine complex of the Sufi saint Nizamuddin Auliya, visited by thousands of pilgrims every week and known for its evening qawwali devotional music sessions. It includes several tombs, the Jamat Khana Masjid and a baoli, with many structures designated Monuments of National Importance.
Tomb of Safdar Jang
A sandstone and marble mausoleum built in 1754 for Nawab Safdarjung, Mughal prime minister. Set in a four-part garden in the style of earlier tombs like the Taj Mahal, it was the first such tomb built by anyone outside the imperial family.
Old Parliament House
The seat of India's Parliament from 1950 to 2023, designed by Edwin Lutyens and Herbert Baker and built between 1921 and 1927. It earlier housed the Imperial Legislative Council and the Constituent Assembly of India, serving Parliament for nearly 73 years.
Parliament House
The current seat of India's Parliament, on Rafi Marg in Central Vista, built to replace the aging Old Parliament House. Unveiled in 2019 as part of the Central Vista Redevelopment Project, it was inaugurated on 28 May 2023 by Prime Minister Narendra Modi.
Bharat Mandapam
An exhibition hall in the Pragati Maidan complex, unveiled in 2023 ahead of the G20 New Delhi summit it went on to host. Built on the site of the demolished Hall of Nations, it covers 390,000 square meters with a meeting hall for 7,000 people.
National War Memorial
A war memorial at India Gate Circle, spread over 40 acres and built around an existing chhatri, honoring soldiers of the Indian Armed Forces. Completed in January 2019, its walls carry in gold letters the names of soldiers killed in India's armed conflicts.
Raj Ghat and associated memorials
A memorial complex centered on a black marble platform marking the site of Mahatma Gandhi's cremation on 31 January 1948, with an eternal flame. It later expanded to include memorials to other Indian leaders, among them Jawaharlal Nehru, Indira Gandhi and Rajiv Gandhi.
Jantar Mantar
An astronomical observatory of 13 architectural instruments, built for naked-eye observation and one of five Jantar Mantars constructed across India. It was built by Sawai Jai Singh of Jaipur, with research suggesting a construction date of 1724 despite an onsite plaque mistakenly citing 1710.
Hauz Khas Complex
A complex of a water tank, mosque, madrasa and tombs, built around a reservoir first constructed by Alauddin Khilji in the 13th century. Firuz Shah Tughlaq's tomb pivots the L-shaped complex overlooking the tank, after he had it de-silted in the 14th century.
Sunder Nursery
A 16th-century heritage park adjacent to Humayun's Tomb, built by the Mughals as Azim Bagh. Reopened after renovation in 2018, it holds fifteen heritage monuments, six of them UNESCO World Heritage Sites, and Delhi's first arboretum of over 300 tree types.
Sri Digambar Jain Lal Mandir
The oldest and best-known Jain temple in Old Delhi, standing directly across from the Red Fort in Chandni Chowk. Built in 1656, it is also known for the Jain Birds Hospital, an avian veterinary clinic housed in a second building behind it.
Gurdwara Sis Ganj Sahib
One of Delhi's nine historical Gurdwaras, first built in 1783 by Baghel Singh to mark the martyrdom site of Sikh Guru Tegh Bahadur. Its current building, in Chandni Chowk, was built by Rai Bahadur Narain Singh, a contractor who built roads in Lutyens' New Delhi.
Rajpath
A ceremonial boulevard, officially named Kartavya Path and formerly Kingsway, running from Rashtrapati Bhavan through Vijay Chowk and India Gate to the National Stadium. Lined with lawns, canals and trees, it hosts the annual Republic Day parade on 26 January.
Feroz Shah Kotla
A fortress built around 1354 by Feroz Shah Tughlaq as the seat of his city, Firozabad. A polished sandstone pillar of Ashoka, moved here from Haryana and re-erected in 1356, carries a 3rd-century-BC inscription that was translated into English in 1837 by James Prinsep.
Statue of Subhas Chandra Bose
A monolithic black granite statue of Netaji Subhas Chandra Bose, standing 28 feet tall under the canopy behind India Gate. Sculpted by Arun Yogiraj, it was dedicated in 2022 in a ceremony attended by Prime Minister Narendra Modi.
Bara Gumbad
A medieval monument in Lodi Gardens built in 1490 CE, attributed to the Lodi ruler Sikandar Lodi and believed to have Delhi's earliest full dome. It shares a platform with the Tomb of Sikandar Lodi and Shisha Gumbad, though built at different times.
Khooni Darwaza
One of 13 surviving gates of Old Delhi, built by Sher Shah Suri near what is now Delhi Gate. Known today as Khooni Darwaza, or 'Bloody Gate,' it was originally called Kabuli Darwaza and also known as Lal Darwaza.
Hanuman Temple, Connaught Place
An ancient Hindu temple claimed to be one of five temples in Delhi dating to the era of the Mahabharata. Its spire bears a crescent moon rather than the usual Om or sun symbol, a feature said to have gained importance during the Mughal period.
History
Delhi was capital of two successive empires between the early 13th and mid-19th centuries: the Delhi Sultanate, then the Mughal Empire. Qutb Minar rose first, begun after Qutab-ud-din Aibak's victory over the region's last Hindu ruler and finished a century and a half later under Firuz Shah Tughlaq. The Mughals arrived later; Shah Jahan commissioned the Red Fort in 1639 after shifting his capital from Agra, and it served as the dynasty's residence until Nadir Shah's invasion and the 1857 rebellion, after which the British demolished much of its marble interior. Delhi's colonial period added India Gate in 1931 as a war memorial on a new ceremonial axis. The territory became a union territory in 1956 and the National Capital Territory in 1995.